PRICE ADJUSTMENT: A rare opportunity to combine home, land and serious workspace in one distinctive Vermont property. Set on 18+ acres along Route 2 in Cabot, this longtime home of Brookside Statuary pairs an 1830 Cape with a substantial commercial workshop and the kind of space and infrastructure that are increasingly hard to find. For decades, this property supported a successful family business and a tradition of craftsmanship; today, it is ready for its next chapter. The 3-bedroom, 1-bath Cape offers 1,800+ finished square feet and comfortable everyday living spaces. Outside, a mix of open fields, woods, landscaped grounds and a stream offers room to garden, recreate, explore and spread out. A deeded right-of-way provides access to nearby Molly Pond, where access is through deeded rights rather than a public access point. Not to be confused with the larger Molly's Falls Pond, which has public access nearby. For contractors, craftspeople, makers, artists, collectors, entrepreneurs or anyone who needs serious room for equipment and projects, the workshop opens up possibilities that a typical residential property simply cannot. Route 2 frontage provides excellent visibility and convenient access for deliveries, customers, equipment and commuting, while Cabot's ponds, trails and Northeast Kingdom recreation are close at hand. Whether your vision includes a home-based enterprise, creative studio, workshop, storage-intensive hobby or simply more space to live and work, this is an unusually versatile Vermont property with room for what comes next. Commercial and mixed uses may require town review; buyers should verify intended use.
Active
Listed by: Heney Realtors - Element Real Estate (Montpelier) • Krista P Harness
Price cut: $30K (9/24)
$449,000
476 US Route 2, Cabot, VT 05647
3beds
2,508sqft
Single Family Residence
Built in 1830
18 Acres Lot
$426,900 Zestimate®
$179/sqft
$-- HOA
What's special
Comfortable everyday living spaces
- 54 days
- 367
- 21
Zillow last checked:
Listing updated:
Listed by:
Krista P Harness,
Heney Realtors - Element Real Estate (Montpelier) Cell:802-734-0883
Source: PrimeMLS,MLS#: 5103930
Facts & features
Interior
Bedrooms & bathrooms
- Bedrooms: 3
- Bathrooms: 1
- Full bathrooms: 1
Heating
- Propane, Hot Air
Cooling
- None
Appliances
- Included: Dishwasher, Dryer, Gas Range, Refrigerator, Washer, Owned Water Heater
- Laundry: 1st Floor Laundry
Features
- Ceiling Fan(s), Dining Area, Natural Light, Natural Woodwork, Walk-In Closet(s)
- Flooring: Carpet, Vinyl, Wood
- Basement: Bulkhead,Sump Pump,Unfinished,Interior Entry
- Attic: Attic with Hatch/Scuttle
Interior area
- Total structure area: 3,372
- Total interior livable area: 2,508 sqft
- Finished area above ground: 2,508
- Finished area below ground: 0
Property
Parking
- Parking features: Dirt, Gravel, Driveway
- Has uncovered spaces: Yes
Accessibility
- Accessibility features: 1st Floor Full Bathroom, Zero-Step Entry Ramp, 1st Floor Laundry
Features
- Levels: One and One Half
- Stories: 1.5
- Patio & porch: Enclosed Porch
- Exterior features: Garden
- Body of water: Mollys Brook
Lot
- Size: 18 Acres
- Features: Country Setting, Field/Pasture, Landscaped, Major Road Frontage, Wooded, Rural
Details
- Additional structures: Outbuilding
- Parcel number: 11703610482
- Zoning description: TBD
- Special conditions: Standard
Construction
Type & style
- Home type: SingleFamily
- Architectural style: Cape
- Property subtype: Single Family Residence
Materials
- Wood Frame
- Foundation: Concrete
- Roof: Metal
Condition
- New construction: No
- Year built: 1830
Utilities & green energy
- Electric: Circuit Breakers
- Sewer: On-Site Septic Exists, Private Sewer
- Utilities for property: Cable Available, Phone Available
Community & HOA
Location
- Region: Cabot
Financial & listing details
- Price per square foot: $179/sqft
- Tax assessed value: $286,100
- Annual tax amount: $5,303
- Date on market: 8/7/2026
- Road surface type: Paved
Estimated market value
$426,900
$406,000 - $448,000
$2,345/mo
Price history
| Date | Event | Price |
|---|---|---|
| 9/24/2026 | Price change | $449,000-6.3%$179/sqft |
Source:  PrimeMLS #5103930 Report a problem PrimeMLS #5103930 Report a problem | ||
| 8/7/2026 | Listed for sale | $479,000$191/sqft |
Source: PrimeMLS #5103930 Report a problem | ||
Public tax history
| Year | Property taxes | Tax assessment |
|---|---|---|
| 2024 | -- | $286,100 +53.4% |
| 2023 | -- | $186,500 |
| 2022 | -- | $186,500 |
| 2021 | -- | $186,500 |
| 2020 | -- | $186,500 -5.9% |
| 2019 | -- | $198,200 |
| 2018 | -- | $198,200 |
| 2017 | -- | $198,200 |
| 2016 | -- | $198,200 +9900% |
| 2015 | -- | $1,982 |
| 2014 | -- | $1,982 |
| 2013 | -- | $1,982 -1.3% |
| 2012 | -- | $2,008 |
| 2011 | -- | $2,008 -3.7% |
| 2010 | -- | $2,086 |
| 2009 | -- | $2,086 |
| 2008 | -- | $2,086 |
| 2007 | -- | $2,086 -11.8% |
| 2006 | -- | $2,365 +123.3% |
| 2003 | $3,124 | $1,059 |
Find assessor info on the county website
Monthly payment
Est. payment
Payment breakdown
Explore the cost of this home by adjusting the details. Changes won't be saved.Climate risks
Neighborhood: 05647
Nearby schools
Schools provided by the listing agent
- Elementary: Cabot School
- Middle: Cabot School
- High: Cabot School
- District: Caledonia Central
Source: PrimeMLS. This data may not be complete. We recommend contacting the local school district to confirm school assignments for this home.
Similar homes
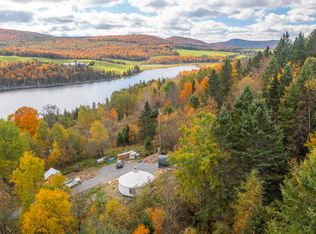
- $389,0003 bd2 ba2.2k sqft358 Eastern Avenue, Walden, VT 05873Active
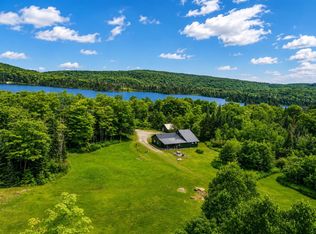 MLS ID #5099808, Denise Bigelow. PrimeMLS
 - $550,0004 bd4 ba2.6k sqft433 Young Farm Road, Peacham, VT 05862Active
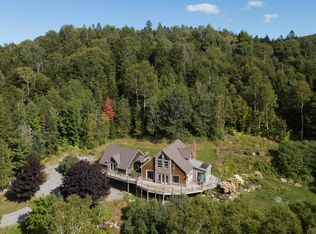 MLS ID #5070579, Timothy Scott. PrimeMLS
 - $425,0003 bd2 ba3.1k sqft207 Crow Hill Road, Danville, VT 05828Active
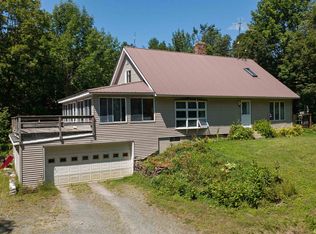 MLS ID #5103997, Katy Rossell. PrimeMLS
 - $500,0006 bd2 ba3.1k sqft2325 Vt Rte 215 South, Cabot, VT 05647Active
 MLS ID #5095409, Cameron North. PrimeMLS
