Welcome to this spacious and inviting Cape-style home in the heart of Danville, Vermont, offering room for everyone with a versatile floor plan and beautiful views of the White Mountains. The first floor features a functional U-shaped kitchen with a wood stove hookup, a convenient laundry room with a half bath, a formal dining room, a cozy family room with a fireplace, and a generous living room highlighted by a beautiful fireplace. The first-floor primary suite offers the convenience of its own private bathroom. Upstairs, you'll find three additional bedrooms, a full bathroom, and a large bonus room that provides endless possibilities for a guest suite, home office, playroom, or hobby space. Enjoy the comfort and efficiency of a new boiler installed in April 2026, along with the charm and flexibility this well-maintained home has to offer. Relax and take in the scenic White Mountain views while enjoying all that this desirable Danville location has to offer. This home combines space, functionality, and classic Vermont charm, making it an excellent choice for those seeking comfortable year-round living.
Active
Listed by: Flex Realty • Kristianne Dwinell
$518,000
912 US Route 2 W, Danville, VT 05828
4beds
3,274sqft
Single Family Residence
Built in 1973
5 Acres Lot
$497,600 Zestimate®
$158/sqft
$-- HOA
What's special
Scenic white mountain viewsLarge bonus roomFormal dining roomFunctional u-shaped kitchen
- 46 days
- 1,096
- 96
Zillow last checked:
Listing updated:
Listed by:
Kristianne Dwinell,
Flex Realty kristy@flexrealtyvt.com
Source: PrimeMLS,MLS#: 5103139
Facts & features
Interior
Bedrooms & bathrooms
- Bedrooms: 4
- Bathrooms: 3
- Full bathrooms: 2
- 1/2 bathrooms: 1
Heating
- Oil, Baseboard, Zoned, Boiler
Cooling
- None
Appliances
- Included: Dishwasher, Dryer, Electric Range, Refrigerator, Washer
- Laundry: 1st Floor Laundry
Features
- Dining Area, Natural Light
- Flooring: Vinyl, Wood
- Basement: Concrete,Full,Storage Space,Unfinished,Walkout,Interior Access,Exterior Entry,Basement Stairs,Walk-Out Access
- Number of fireplaces: 2
- Fireplace features: 2 Fireplaces, Wood Stove Hook-up
Interior area
- Total structure area: 5,249
- Total interior livable area: 3,274 sqft
- Finished area above ground: 3,274
- Finished area below ground: 0
Property
Parking
- Total spaces: 2
- Parking features: Gravel
- Garage spaces: 2
Features
- Levels: One and One Half
- Stories: 1.5
- Exterior features: Garden, Natural Shade
- Has view: Yes
- View description: Mountain(s)
- Frontage length: Road frontage: 573
Lot
- Size: 5 Acres
- Features: Agricultural, Country Setting, Landscaped, Level, Sloped, Wooded, Near School(s)
Details
- Zoning description: Danville
Construction
Type & style
- Home type: SingleFamily
- Architectural style: Cape
- Property subtype: Single Family Residence
Materials
- Wood Frame
- Foundation: Concrete
- Roof: Metal
Condition
- New construction: No
- Year built: 1973
Utilities & green energy
- Electric: Circuit Breakers
- Sewer: Septic Tank
- Utilities for property: Phone Available
Community & HOA
Community
- Security: Carbon Monoxide Detector(s), Battery Smoke Detector
Location
- Region: Danville
Financial & listing details
- Price per square foot: $158/sqft
- Annual tax amount: $7,069
- Date on market: 8/3/2026
- Road surface type: Paved
Estimated market value
$497,600
$473,000 - $522,000
$3,416/mo
Price history
| Date | Event | Price |
|---|---|---|
| 8/3/2026 | Listed for sale | $518,000$158/sqft |
Source:  PrimeMLS #5103139 Report a problem PrimeMLS #5103139 Report a problem | ||
Public tax history
Tax history is unavailable.
Monthly payment
Est. payment
Payment breakdown
Explore the cost of this home by adjusting the details. Changes won't be saved.Climate risks
Neighborhood: 05828
Nearby schools
Schools provided by the listing agent
- Elementary: Danville School
- Middle: Danville School
- High: Danville School
Source: PrimeMLS. This data may not be complete. We recommend contacting the local school district to confirm school assignments for this home.
Similar homes
- $505,0004 bd2 ba2.2k sqft2650 Tampico Road, Danville, VT 05828Active
 MLS ID #5096118, Maurice Chaloux. PrimeMLS
 - $425,0003 bd2 ba3.1k sqft207 Crow Hill Road, Danville, VT 05828Active
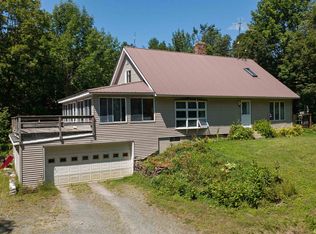 MLS ID #5103997, Katy Rossell. PrimeMLS
 - $429,0003 bd2 ba1.7k sqft180 Winn High Drive, Danville, VT 05828Active
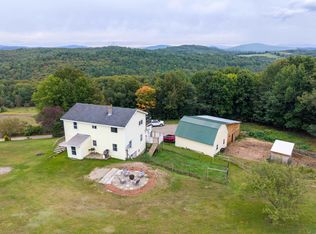 MLS ID #5086457, Taylor White. PrimeMLS
 - $550,0004 bd4 ba2.6k sqft433 Young Farm Road, Peacham, VT 05862Active
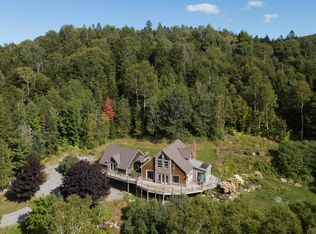 MLS ID #5070579, Timothy Scott. PrimeMLS
