The quiet hills of Sutton, VT hide a gem near phenomenal lakes & fishing, skiing, mountain biking, and Snowmobiling… A large & comfortable Post & Beam house with spacious radiant addition & loft! The placid pond greets you on your drive up to this 4 bedroom home on 6 acres. The scent from the apple orchard with 40+ trees with the glimpse of mountains on the horizon as you step around the corner, is blissful on a sunny day. The full renovation by the long time owners has just been completed. Beautiful! It began in 2021 with a complete basement replacement & basement addition totaling 1,584 sq. ft. of heated space, all with new perimeter drains. The 24 X 24 ft addition with cathedral ceiling stands 2 stories tall with a loft & exterior upper balcony. The entire house was completed with all New plumbing, Roofing & Siding, Electrical revamp, new flooring throughout, windows, baseboard Heating system, a cozy pellet fireplace, and Radiant heat for the addition. Even a cement pad for B-ball or use it for a 2 car garage. Turn-Key and ready for the Good Life!
Active
Listed by: Century 21 Farm & Forest/Burke • Scott W Palzer
$500,000
1148 Wheelock Road, Sutton, VT 05867
4beds
2,640sqft
Single Family Residence
Built in 1977
6 Acres Lot
$480,900 Zestimate®
$189/sqft
$-- HOA
What's special
Cozy pellet fireplacePlacid pondBaseboard heating systemNew flooring throughout
- 9 days
- 515
- 39
Zillow last checked:
Listing updated:
Listed by:
Scott W Palzer,
Century 21 Farm & Forest/Burke 802-626-4222
Source: PrimeMLS,MLS#: 5108297
Facts & features
Interior
Bedrooms & bathrooms
- Bedrooms: 4
- Bathrooms: 2
- Full bathrooms: 1
- 3/4 bathrooms: 1
Heating
- Propane, Baseboard, Direct Vent, Radiant
Cooling
- None
Appliances
- Included: Dishwasher, Electric Range, Refrigerator, Water Heater off Boiler
Features
- Cathedral Ceiling(s), Ceiling Fan(s), Kitchen/Dining, Living/Dining
- Flooring: Carpet, Laminate
- Windows: Double Pane Windows
- Basement: Concrete,Full,Interior Access,Exterior Entry,Interior Entry
Interior area
- Total structure area: 4,305
- Total interior livable area: 2,640 sqft
- Finished area above ground: 2,640
- Finished area below ground: 0
Property
Parking
- Parking features: Dirt, Gravel
Accessibility
- Accessibility features: 1st Floor Bedroom, 1st Floor Full Bathroom, 1st Floor Low-Pile Carpet, 1st Floor Laundry
Features
- Levels: Two
- Stories: 2
- Exterior features: Balcony, Basketball Court
- Fencing: Dog Fence
- Has view: Yes
- Waterfront features: Pond Site
- Frontage length: Road frontage: 100
Lot
- Size: 6 Acres
- Features: Open Lot, Orchard(s), Views
Details
- Parcel number: 63620010342
- Zoning description: Residential Dist.
Construction
Type & style
- Home type: SingleFamily
- Architectural style: Gambrel
- Property subtype: Single Family Residence
Materials
- Fiberglss Batt Insulation, Post and Beam, Metal Siding
- Foundation: Concrete, Poured Concrete
- Roof: Metal
Condition
- New construction: No
- Year built: 1977
Utilities & green energy
- Electric: 200+ Amp Service
- Sewer: 1000 Gallon
- Utilities for property: Phone Available, Satellite Internet
Community & HOA
Community
- Security: Hardwired Smoke Detector
Location
- Region: Sutton
Financial & listing details
- Price per square foot: $189/sqft
- Tax assessed value: $154,600
- Annual tax amount: $4,030
- Date on market: 9/4/2026
- Road surface type: Dirt, Gravel
Estimated market value
$480,900
$457,000 - $505,000
$3,113/mo
Price history
| Date | Event | Price |
|---|---|---|
| 9/4/2026 | Listed for sale | $500,000+61.3%$189/sqft |
Source:  PrimeMLS #5108297 Report a problem PrimeMLS #5108297 Report a problem | ||
| 4/16/2025 | Listing removed | $309,900$117/sqft |
Source: PrimeMLS #5013600 Report a problem | ||
| 3/6/2025 | Price change | $309,900-1.6%$117/sqft |
Source: PrimeMLS #5013600 Report a problem | ||
| 2/7/2025 | Price change | $314,900-1.6%$119/sqft |
Source: PrimeMLS #5013600 Report a problem | ||
| 9/11/2024 | Listed for sale | $320,000+178.3%$121/sqft |
Source: PrimeMLS #5013600 Report a problem | ||
| 3/1/2006 | Sold | $115,000$44/sqft |
Source: Public Record Report a problem | ||
Public tax history
| Year | Property taxes | Tax assessment |
|---|---|---|
| 2024 | -- | $154,600 |
| 2023 | -- | $154,600 |
| 2022 | -- | $154,600 -16.9% |
| 2021 | -- | $186,100 |
| 2020 | -- | $186,100 |
| 2019 | -- | $186,100 |
| 2018 | -- | $186,100 |
| 2017 | -- | $186,100 |
| 2016 | -- | $186,100 +9900% |
| 2015 | -- | $1,861 |
| 2014 | -- | $1,861 |
| 2013 | -- | $1,861 |
| 2012 | -- | $1,861 |
| 2011 | -- | $1,861 |
| 2010 | -- | $1,861 |
| 2009 | -- | $1,861 +47% |
| 2008 | -- | $1,266 |
| 2007 | -- | $1,266 |
| 2006 | -- | $1,266 |
| 2003 | $2,570 | $1,266 |
Find assessor info on the county website
Monthly payment
Est. payment
Payment breakdown
Explore the cost of this home by adjusting the details. Changes won't be saved.Climate risks
Neighborhood: 05867
Nearby schools
Schools provided by the listing agent
- Elementary: Sutton School
- Middle: Sutton Village School
- District: Kingdom East
Source: PrimeMLS. This data may not be complete. We recommend contacting the local school district to confirm school assignments for this home.
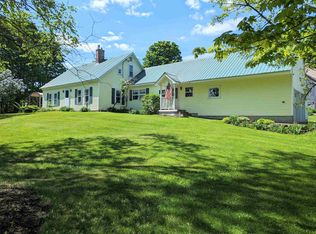
Similar homes
- $289,0004 bd2 ba1.8k sqft2214 Calendar Brook Road, Sutton, VT 05867Active
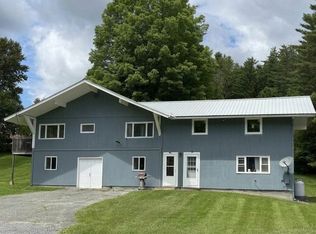 MLS ID #5097137, Maurice Chaloux. PrimeMLS
 - $739,0004 bd4 ba3.1k sqft2810 Underpass Road, Sutton, VT 05867Active
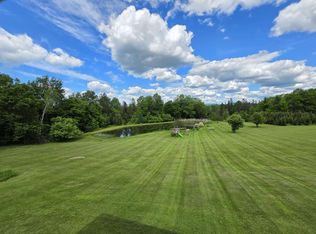 MLS ID #5087766, Nate Bartlett. PrimeMLS
 - $505,0004 bd2 ba2.2k sqft2650 Tampico Road, Danville, VT 05828Active
 MLS ID #5096118, Maurice Chaloux. PrimeMLS
 - $399,0004 bd2 ba2.1k sqft6791 US Route 5, Sutton, VT 05867Active
 MLS ID #5102615, Larry Faust. PrimeMLS
