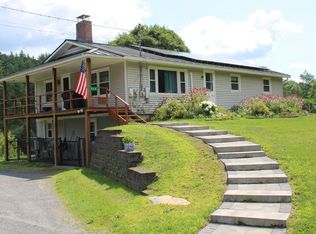
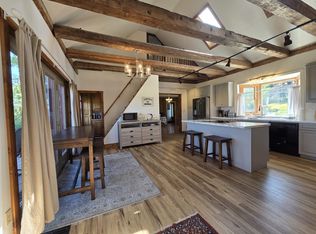
Built with energy efficiency and easy living in mind, this thoughtfully designed 4-bedroom, 3-bath home offers low-maintenance comfort in a peaceful St. Johnsbury setting. Set at the end of a quiet dead-end road, the location feels private and calm while still being just minutes from downtown amenities, NVRH, schools, restaurants, shops, and I-91 for an easy commute. The main level was designed for everyday comfort, with an open and inviting layout connecting the kitchen, dining, and living areas. Vaulted ceilings and large windows fill the space with natural light while adding warmth and a bright, airy feel throughout the day. Glass doors lead to the spacious front deck, a favorite spot to relax, dine, or simply take in the pretty view. The primary suite offers a comfortable retreat with a walk-in closet and private bath, while a second bedroom and additional bathroom complete the main level. The walk-out lower level adds excellent flexibility with a generous family room, two more bedrooms, a third bath, laundry area, and ample storage space. With a smart layout, sunny interior, and a setting that balances privacy with convenience, this home offers comfortable living in one of St. Johnsbury’s most practical locations.
Active under contract
Listed by: Tim Scott Real Estate • Katy Rossell
Price cut: $20K (7/14)
$475,000
145 Cool Wine Drive, St. Johnsbury, VT 05819
4beds
2,648sqft
Single Family Residence
Built in 2021
1.4 Acres Lot
$465,900 Zestimate®
$179/sqft
$-- HOA
What's special
Vaulted ceilingsSunny interiorAmple storage space
- 112 days |
- 170 |
- 0 |
Zillow last checked:
Listing updated:
Listed by:
Katy Rossell,
Tim Scott Real Estate 802-748-8000
Source: PrimeMLS,MLS#: 5085734
Facts & features
Interior
Bedrooms & bathrooms
- Bedrooms: 4
- Bathrooms: 3
- Full bathrooms: 2
- 3/4 bathrooms: 1
Heating
- Propane, Hot Air
Cooling
- None
Appliances
- Included: Dishwasher, Range Hood, Electric Range, Refrigerator
Features
- Dining Area, Primary BR w/ BA, Natural Light, Vaulted Ceiling(s), Walk-In Closet(s)
- Basement: Finished,Full,Interior Stairs,Walkout,Walk-Out Access
Interior area
- Total structure area: 2,648
- Total interior livable area: 2,648 sqft
- Finished area above ground: 1,324
- Finished area below ground: 1,324
Property
Parking
- Parking features: Dirt, Driveway
- Has uncovered spaces: Yes
Features
- Levels: One
- Stories: 1
- Exterior features: Deck
- Has view: Yes
- View description: Mountain(s)
Lot
- Size: 1.4 Acres
- Features: Open Lot
Details
- Zoning description: St. Johnsbury
Construction
Type & style
- Home type: SingleFamily
- Architectural style: Contemporary
- Property subtype: Single Family Residence
Materials
- Wood Frame
- Foundation: Concrete
- Roof: Metal
Condition
- New construction: No
- Year built: 2021
Utilities & green energy
- Electric: Circuit Breakers
- Sewer: Septic Tank
- Utilities for property: Propane
Community & HOA
Location
- Region: Saint Johnsbury
Financial & listing details
- Price per square foot: $179/sqft
- Date on market: 4/28/2026
- Road surface type: Dirt
Estimated market value
$465,900
$443,000 - $489,000
$3,461/mo
Price history
| Date | Event | Price |
|---|---|---|
| 7/14/2026 | Price change | $475,000-4%$179/sqft |
Source:  PrimeMLS #5085734 Report a problem PrimeMLS #5085734 Report a problem | ||
| 4/28/2026 | Listed for sale | $495,000$187/sqft |
Source: PrimeMLS #5085734 Report a problem | ||
| 4/8/2026 | Listing removed | $495,000$187/sqft |
Source: PrimeMLS #5065854 Report a problem | ||
| 10/15/2025 | Listed for sale | $495,000$187/sqft |
Source: PrimeMLS #5065854 Report a problem | ||
Public tax history
Tax history is unavailable.
Monthly payment
Est. payment
Payment breakdown
Explore the cost of this home by adjusting the details. Changes won't be saved.Climate risks
Neighborhood: 05819
Nearby schools
GreatSchools rating
- 6/10St. Johnsbury SchoolGrades: PK-12Distance: 1.8 mi
Schools provided by the listing agent
- Elementary: St. Johnsbury Schools
- Middle: St. Johnsbury Schools
Source: PrimeMLS. This data may not be complete. We recommend contacting the local school district to confirm school assignments for this home.
- $475,000-- bd-- ba-- sqft362 Breezy Hill Rd, Saint Johnsbury, VT 05819Sold
- $435,800-- bd-- ba-- sqft418 Breezy Hill Rd, Saint Johnsbury, VT 05819Off Market
- $424,2003 bd3 ba2.1k sqft318 Breezy Hill Rd, Saint Johnsbury, VT 05819Off Market
- $327,7004 bd2 ba2.1k sqft124 Laurel Dr, Saint Johnsbury, VT 05819Off Market
- $296,500-- bd-- ba-- sqft296 Breezy Hill Rd, Saint Johnsbury, VT 05819Off Market
- $306,7004 bd2 ba1.6k sqft121 Laurel Dr, Saint Johnsbury, VT 05819Off Market
- $310,400-- bd-- ba-- sqft468 Breezy Hill Rd, Saint Johnsbury, VT 05819Off Market
- $251,500-- bd-- ba-- sqft22 Donna Dr, St Johnsbury, VT 05819Off Market
A local agent can set up tours, give advice and negotiate with sellers.
A local lender can help you make sure your offer is ready when you are.
Similar homes
- $339,9004 bd2 ba2.5k sqft958 Spaulding Road, St. Johnsbury, VT 05819Active
 MLS ID #5104800, Ernest A Begin. PrimeMLS
 - $425,0004 bd2 ba2.5k sqft1065 Higgins Hill Road, St. Johnsbury, VT 05819Active
 MLS ID #5058632, Rosemary H Gingue. PrimeMLS
 - $499,0003 bd3 ba2.7k sqft96 Smith Road, Barnet, VT 05821Active
 MLS ID #5096483, Timothy Scott. PrimeMLS
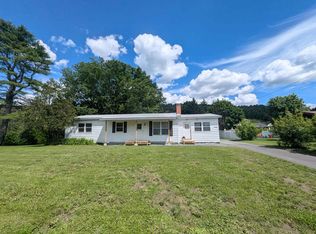
 - $299,9503 bd2 ba1.7k sqft264 Breezy Hill Road, St. Johnsbury, VT 05819Active
 MLS ID #5097113, Mathew Ghafoori. PrimeMLS
 - $516,0002 bd2 ba2.3k sqft832 West Hill Road, St. Johnsbury, VT 05819ActiveMLS ID #5087974, Kristianne Dwinell. PrimeMLS
- $329,9504 bd3 ba2.7k sqft131 Old Bradley Road, St. Johnsbury, VT 05819ActiveMLS ID #5086257, Mathew Ghafoori. PrimeMLS
- $365,0003 bd3 ba2k sqft752 Houghton Bridge Road, St. Johnsbury, VT 05819ActiveMLS ID #5077488, Kristianne Dwinell. PrimeMLS
- $425,0003 bd2 ba3.1k sqft207 Crow Hill Road, Danville, VT 05828ActiveMLS ID #5103997, Katy Rossell. PrimeMLS
- $549,9003 bd3 ba2k sqft470 Maple Street, Waterford, VT 05819ActiveMLS ID #5103402, Robin Migdelany. PrimeMLS
- $299,0006 bd4 ba2.8k sqft114 Church Street, St. Johnsbury, VT 05819ActiveMLS ID #5091057, Katy Rossell. PrimeMLS
- $299,9994 bd2 ba1.8k sqft340 Pleasant Street, St. Johnsbury, VT 05819ActiveMLS ID #5101605, Erika Pierce. PrimeMLS
- $270,0004 bd2 ba2k sqft100 Harrison Avenue, St. Johnsbury, VT 05819ActiveMLS ID #5097908, Russell Ingalls. PrimeMLS
- $465,0003 bd2 ba2.6k sqft223 Goudreault Hill Road, Concord, VT 05824ActiveMLS ID #5089332, Katy Rossell. PrimeMLS
- $525,0003 bd3 ba3.7k sqft527 Mud Hollow Road, Kirby, VT 05824ActiveMLS ID #5098430, Libby Ratico. PrimeMLS
- $530,0002 bd2 ba1.5k sqft52 Lapierre Dr, Saint Johnsbury, VT 05819For Sale By Owner
- $345,0004 bd2 ba1.5k sqft117 Underclyffe Road, St. Johnsbury, VT 05819ActiveMLS ID #5087102, Mary Scott. PrimeMLS
- $399,0002 bd2 ba2.1k sqft1736 Grimes Road, Lyndon, VT 05819ActiveMLS ID #5097111, Tiffany Howard. PrimeMLS
- $399,9997 bd5 ba2.8k sqft129 Elm Street, St. Johnsbury, VT 05819ActiveMLS ID #5071876, Anthony R Hayden. PrimeMLS
- $599,9003 bd4 ba3.1k sqft4499 Lower Waterford Road, Waterford, VT 05819ActiveMLS ID #5089806, Robin Migdelany. PrimeMLS
- $518,0004 bd3 ba3.2k sqft912 US Route 2 W, Danville, VT 05828ActiveMLS ID #5103139, Kristianne Dwinell. PrimeMLS
