An in-ground pool, hot tub, fully fenced backyard, and beautifully updated interior make this four-bedroom St. Johnsbury home a rare find at this price point. Offering 1,832 square feet of finished living space, the home features an inviting layout with generous gathering spaces, beautiful hardwood floors, and first-floor laundry. The updated kitchen offers hickory cabinetry and stainless steel appliances and opens to a bright dining area overlooking the backyard. A spacious living room provides plenty of room to relax or entertain, while three additional finished rooms offer exceptional flexibility for home offices, a den, formal dining room, guest space, hobbies, or whatever best fits your needs. Numerous improvements have been completed by the current and previous owners, including updates to the windows, plumbing, electrical, flooring, kitchen, bathrooms, and metal roofing. The newly renovated bathroom, completed in August 2026, features a beautiful tiled shower. Other recent improvements include a new 200-amp electrical service, oil tank, pool pump, interior paint, flooring, and new roofing over a portion of the home. Outside, the paved driveway, detached one-car garage, pool house, patio area, hot tub, and in-ground pool create a private backyard retreat without the upkeep of a large property. The pool has been opened and enjoyed each year, and the recently replaced pump adds peace of mind for its next owner. A clean, unfinished basement provides excellent storage and additional space for a workshop, home gym, or hobbies. Conveniently located less than five minutes from downtown St. Johnsbury, Northeastern Vermont Regional Hospital, and St. Johnsbury Academy, and approximately 20 minutes from Littleton, New Hampshire, Burke Mountain, and Kingdom Trails, this well-maintained Vermont home offers flexible living space, thoughtful updates, and an outdoor setup that is difficult to find in town.
Active
Listed by: Four Seasons Sotheby's Int'l Realty • Erika Pierce
Price cut: $5K (8/15)
$299,999
340 Pleasant Street, St. Johnsbury, VT 05819
4beds
1,832sqft
Single Family Residence
Built in 1940
7,405 Square Feet Lot
$-- Zestimate®
$164/sqft
$-- HOA
What's special
Detached one-car garageIn-ground poolPool housePaved drivewayHot tubFirst-floor laundryBeautifully updated interior
- 37 days
- 726
- 33
Zillow last checked:
Listing updated:
Listed by:
Erika Pierce,
Four Seasons Sotheby's Int'l Realty 802-751-7582
Source: PrimeMLS,MLS#: 5101605
Facts & features
Interior
Bedrooms & bathrooms
- Bedrooms: 4
- Bathrooms: 2
- Full bathrooms: 1
- 3/4 bathrooms: 1
Heating
- Oil, Electric, Forced Air
Cooling
- None
Features
- Basement: Concrete,Concrete Floor,Full,Interior Stairs,Interior Entry
Interior area
- Total structure area: 2,716
- Total interior livable area: 1,832 sqft
- Finished area above ground: 1,832
- Finished area below ground: 0
Property
Parking
- Total spaces: 1
- Parking features: Paved, Driveway
- Garage spaces: 1
- Has uncovered spaces: Yes
Features
- Levels: 1.75
- Stories: 1.75
- Frontage length: Road frontage: 54
Lot
- Size: 7,405 Square Feet
- Features: Landscaped, Sidewalks, Street Lights, In Town, Near Hospital
Details
- Parcel number: 55817610801
- Zoning description: Residential
Construction
Type & style
- Home type: SingleFamily
- Architectural style: Cape
- Property subtype: Single Family Residence
Materials
- Wood Frame, Wood Siding
- Foundation: Concrete
- Roof: Metal
Condition
- New construction: No
- Year built: 1940
Utilities & green energy
- Electric: 200+ Amp Service, Circuit Breakers
- Sewer: Public Sewer
- Utilities for property: Cable at Site, Phone Available
Community & HOA
Location
- Region: Saint Johnsbury
Financial & listing details
- Price per square foot: $164/sqft
- Tax assessed value: $151,800
- Annual tax amount: $5,087
- Date on market: 7/24/2026
- Listing terms: Cash,Conventional,FHA,VA Loan
- Road surface type: Paved
Estimated market value
Not available
Estimated sales range
Not available
Not available
Price history
| Date | Event | Price |
|---|---|---|
| 8/15/2026 | Price change | $299,999-1.6%$164/sqft |
Source:  PrimeMLS #5101605 Report a problem PrimeMLS #5101605 Report a problem | ||
| 8/2/2026 | Price change | $305,000-1.6%$166/sqft |
Source: PrimeMLS #5101605 Report a problem | ||
| 7/24/2026 | Listed for sale | $310,000-1.6%$169/sqft |
Source: PrimeMLS #5101605 Report a problem | ||
| 7/23/2026 | Listing removed | -- |
Source: Owner Report a problem | ||
| 7/19/2026 | Listed for sale | $315,000+63%$172/sqft |
Source: Owner Report a problem | ||
| 9/3/2020 | Sold | $193,300+2%$106/sqft |
Source: PrimeMLS #4811821 Report a problem | ||
| 7/15/2020 | Price change | $189,500-4.8%$103/sqft |
Source: Peabody and Smith Realty/Littleton #4811821 Report a problem | ||
| 6/19/2020 | Listed for sale | $199,000+207.6%$109/sqft |
Source: Peabody and Smith Realty/Littleton #4811821 Report a problem | ||
| 2/22/2018 | Sold | $64,700-7.4%$35/sqft |
Source: PrimeMLS #4670814 Report a problem | ||
| 12/12/2017 | Listed for sale | $69,900-45.3%$38/sqft |
Source: Parkway Realty Associates of Lyndonville #4670814 Report a problem | ||
| 8/23/2017 | Sold | $127,750$70/sqft |
Source: Public Record Report a problem | ||
Public tax history
| Year | Property taxes | Tax assessment |
|---|---|---|
| 2024 | -- | $151,800 |
| 2023 | -- | $151,800 |
| 2022 | -- | $151,800 +49.6% |
| 2021 | -- | $101,500 |
| 2020 | -- | $101,500 -24.2% |
| 2019 | -- | $133,900 |
| 2018 | -- | $133,900 |
| 2017 | -- | $133,900 |
| 2016 | -- | $133,900 +9900% |
| 2015 | -- | $1,339 |
| 2014 | -- | $1,339 |
| 2013 | -- | $1,339 |
| 2012 | -- | $1,339 |
| 2011 | -- | $1,339 |
| 2010 | -- | $1,339 |
| 2009 | -- | $1,339 +67% |
| 2008 | -- | $802 |
| 2007 | -- | $802 |
| 2006 | -- | $802 |
Find assessor info on the county website
Monthly payment
Est. payment
Payment breakdown
Explore the cost of this home by adjusting the details. Changes won't be saved.Climate risks
Neighborhood: 05819
Nearby schools
Schools provided by the listing agent
- Elementary: St. Johnsbury Schools
- Middle: St. Johnsbury Schools
- District: St. Johnsbury School District
Source: PrimeMLS. This data may not be complete. We recommend contacting the local school district to confirm school assignments for this home.
Similar homes
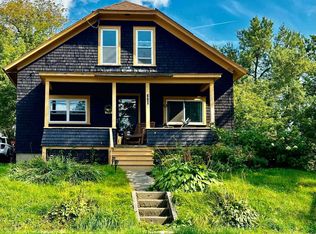
- $299,9503 bd2 ba1.7k sqft264 Breezy Hill Road, St. Johnsbury, VT 05819Active
 MLS ID #5097113, Mathew Ghafoori. PrimeMLS
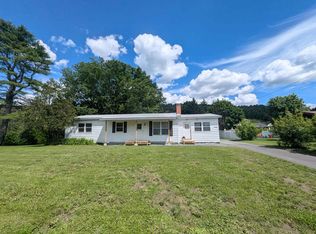
 - $259,9004 bd2 ba2k sqft100 Harrison Avenue, St. Johnsbury, VT 05819Active
 MLS ID #5097908, Russell Ingalls. PrimeMLS
 - $269,9003 bd2 ba1.1k sqft112 Harrison Avenue, St. Johnsbury, VT 05819Active
 MLS ID #5103904, Christopher Wells. PrimeMLS
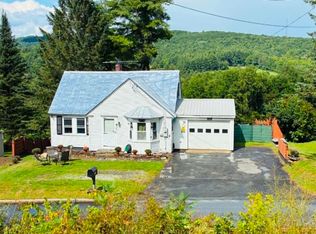
 - $255,8003 bd1 ba1.8k sqft1201 Concord Avenue, St. Johnsbury, VT 05819Active
 MLS ID #5106658, Kristianne Dwinell. PrimeMLS
