Welcome to 3680 Memorial Drive, where peaceful country living meets everyday convenience. Nestled on a picturesque 1.03± acre lot just minutes from downtown St. Johnsbury, this charming ranch-style home offers the perfect opportunity for first-time buyers, those looking to downsize, or anyone seeking a low-maintenance home in Vermont's beautiful Northeast Kingdom. Built in 1972, this well-cared-for home features 3 bedrooms, 1 full bathroom, and approximately 1,096 square feet of comfortable living space. Large windows fill the home with natural light, while the functional floor plan provides easy, one-level living with inviting spaces to relax and entertain. Step outside and enjoy the open yard, ideal for gardening, pets, outdoor gatherings, or simply taking in the peaceful surroundings. With over an acre of land, there's plenty of room to enjoy Vermont's four-season lifestyle while maintaining a manageable property. Conveniently located just minutes from St. Johnsbury Academy, Northeastern Vermont Regional Hospital, shopping, restaurants, and local services, this home also offers quick access to both I-91 and I-93 for an easy commute. Outdoor enthusiasts will appreciate the nearby hiking, skiing, snowmobiling, biking, fishing, and countless recreational opportunities throughout the Northeast Kingdom. Whether you're searching for a move-in ready home, a weekend retreat, or an investment in one of Vermont's most scenic regions, 3680 Memorial Drive offers comfort, privacy, and a desirable location that combines the best of country living with easy access to everything St. Johnsbury has to offer. Don't miss this wonderful opportunity to make this charming property your own.
Active
Listed by: RE/MAX All Seasons Realty - Lyndonville • Stephanie K Lussier
Price cut: $8K (6/24)
$265,000
3680 Memorial Drive, St. Johnsbury, VT 05819
3beds
1,096sqft
:
Get pre-qualified$1,887/mo
Ranch
Built in 1972
1.03 Acres Lot
$-- Zestimate®
$242/sqft
$-- HOA
What's special
Charming ranch-style home
- 141 days |
- 344 |
- 18 |
Zillow last checked:
Listing updated:
Listed by:
Stephanie K Lussier,
RE/MAX All Seasons Realty - Lyndonville 802-626-4343
Source: PrimeMLS,MLS#: 5079463
Facts & features
Interior
Bedrooms & bathrooms
- Bedrooms: 3
- Bathrooms: 1
- Full bathrooms: 1
Heating
- Propane, Hot Air
Cooling
- None
Appliances
- Included: Dryer, Range Hood, Refrigerator, Washer, Electric Stove
Features
- Flooring: Hardwood
- Basement: Concrete,Partially Finished,Walk-Out Access
Interior area
- Total structure area: 1,463
- Total interior livable area: 1,096 sqft
- Finished area above ground: 836
- Finished area below ground: 260
Property
Parking
- Total spaces: 1
- Parking features: Dirt
- Garage spaces: 1
Features
- Levels: One
- Stories: 1
- Exterior features: Deck
- On waterfront: Yes
- Waterfront features: River Front, Waterfront
- Body of water: Passumpsic River
- Frontage length: Water frontage: 130,Road frontage: 130
Lot
- Size: 1.03 Acres
- Features: Sloped
Details
- Parcel number: 55817611139
- Zoning description: per town
Construction
Type & style
- Home type: SingleFamily
- Architectural style: Ranch
- Property subtype: Ranch
Materials
- Vinyl Siding
- Foundation: Concrete
- Roof: Shingle
Condition
- New construction: No
- Year built: 1972
Utilities & green energy
- Electric: 100 Amp Service, Circuit Breakers
- Sewer: 1000 Gallon, Concrete, Private Sewer
- Utilities for property: Cable
Community & HOA
Location
- Region: St Johnsbury
Financial & listing details
- Price per square foot: $242/sqft
- Tax assessed value: $98,800
- Annual tax amount: $3,459
- Date on market: 3/16/2026
- Road surface type: Paved
Estimated market value
Not available
Estimated sales range
Not available
$2,167/mo
Price history
| Date | Event | Price |
|---|---|---|
| 6/24/2026 | Price change | $265,000-2.9%$242/sqft |
Source:  PrimeMLS #5079463 Report a problem PrimeMLS #5079463 Report a problem | ||
| 6/5/2026 | Price change | $273,000-0.7%$249/sqft |
Source: PrimeMLS #5079463 Report a problem | ||
| 3/16/2026 | Listed for sale | $274,900+20%$251/sqft |
Source: PrimeMLS #5079463 Report a problem | ||
| 5/29/2024 | Sold | $229,000+4.6%$209/sqft |
Source: PrimeMLS #4989243 Report a problem | ||
| 3/26/2024 | Listed for sale | $219,000+131.7%$200/sqft |
Source: PrimeMLS #4989243 Report a problem | ||
| 9/16/2019 | Sold | $94,500-11.6%$86/sqft |
Source: PrimeMLS #4760781 Report a problem | ||
| 6/25/2019 | Listed for sale | $106,900$98/sqft |
Source: Begin Realty Associates #4760781 Report a problem | ||
Public tax history
| Year | Property taxes | Tax assessment |
|---|---|---|
| 2024 | -- | $98,800 |
| 2023 | -- | $98,800 |
| 2022 | -- | $98,800 |
| 2021 | -- | $98,800 |
| 2020 | -- | $98,800 -12.6% |
| 2019 | -- | $113,080 |
| 2018 | -- | $113,080 |
| 2017 | -- | $113,080 |
| 2016 | -- | $113,080 +9898.2% |
| 2015 | -- | $1,131 |
| 2014 | -- | $1,131 |
| 2013 | -- | $1,131 |
| 2012 | -- | $1,131 |
| 2011 | -- | $1,131 |
| 2010 | -- | $1,131 |
| 2009 | -- | $1,131 +103.4% |
| 2008 | -- | $556 |
| 2007 | -- | $556 |
| 2006 | -- | $556 |
| 2003 | $1,458 | $556 |
Find assessor info on the county website
Monthly payment
Est. payment
Payment breakdown
Explore the cost of this home by adjusting the details. Changes won't be saved.Climate risks
Neighborhood: 05819
Nearby schools
GreatSchools rating
- 6/10St. Johnsbury SchoolGrades: PK-12Distance: 4.8 mi
Schools provided by the listing agent
- Elementary: St. Johnsbury Schools
- Middle: St. Johnsbury Schools
- District: St. Johnsbury School District
Source: PrimeMLS. This data may not be complete. We recommend contacting the local school district to confirm school assignments for this home.
- $185,0002 bd2 ba934 sqft86 Payette Dr, Saint Johnsbury, VT 05819For Sale
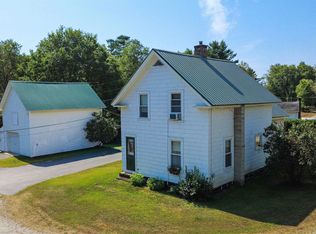
- $231,300-- bd-- ba-- sqft3678 Memorial Dr, Saint Johnsbury, VT 05819Off Market
- $87,700-- bd-- ba-- sqft92 Payette Dr, Saint Johnsbury, VT 05819Off Market
- $1,467,400-- bd6 ba43k sqft3606 Memorial, Saint Johnsbury, VT 05819Off Market
- $724,110156.3 Acres1 Gordon Mills Way, St Johnsbury, VT 05819Off Market
- $254,000-- bd-- ba-- sqft598 Pierce Rd, Saint Johnsbury, VT 05819Off Market
- $---- bd-- ba-- sqft3606 Memorial Dr, Saint Johnsbury, VT 05819Off Market
- $273,700-- bd-- ba-- sqft4024 Memorial Dr, St Johnsbury, VT 05819Off Market
A local agent can set up tours, give advice and negotiate with sellers.
A local lender can help you make sure your offer is ready when you are.
Similar homes
- $270,0003 bd1 ba1.1k sqft411 Concord Avenue, St. Johnsbury, VT 05819Active
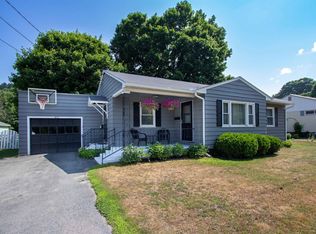 MLS ID #5084114, Katy Rossell. PrimeMLS
 - $185,0002 bd2 ba934 sqft86 Payette Drive, St. Johnsbury, VT 05819ActiveMLS ID #5101410, Timothy Scott. PrimeMLS
- $295,0002 bd2 ba850 sqft966 Old Man Mountain Road, St. Johnsbury, VT 05819Active
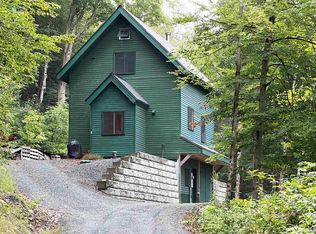 MLS ID #5103220, David Chenette. PrimeMLS
 - $239,9502 bd1 ba913 sqftBrightlook Condos, St. Johnsbury, VT 05819Active
 MLS ID #5102796, Mathew Ghafoori. PrimeMLS
 - $239,0003 bd2 ba1.3k sqft278 Pleasant Street, St. Johnsbury, VT 05819ActiveMLS ID #5093757, Connie Sleath. PrimeMLS
- $280,0003 bd1 ba1.1k sqft269 Lyndon Heights Drive, Lyndon, VT 05851ActiveMLS ID #5099360, Katy Rossell. PrimeMLS
- $279,0001 bd1 ba692 sqft438 Old Bradley Road, St. Johnsbury, VT 05819ActiveMLS ID #5074070, MyKayla Tanguay. PrimeMLS
- $314,0003 bd2 ba1.1k sqft200 Finney Drive, Lyndon, VT 05851ActiveMLS ID #5097956, Melissa Boisvert. PrimeMLS
- $215,0002 bd1 ba1k sqft612 Pleasant Street, St. Johnsbury, VT 05819ActiveMLS ID #5080041, David Rowell. PrimeMLS
- $269,9003 bd2 ba1.4k sqft30 Hollow View Drive, St. Johnsbury, VT 05819ActiveMLS ID #5094685, David A Lussier. PrimeMLS
- $175,0004 bd2 ba1.5k sqft1174 Kidder Road, Waterford, VT 05819ActiveMLS ID #5102984, Timothy Scott. PrimeMLS
- $229,0002 bd1 ba960 sqft68 High Street, Lyndon, VT 05851ActiveMLS ID #5098143, David A Lussier. PrimeMLS
- $299,0003 bd2 ba1.2k sqft845 McGoff Hill, Lyndon, VT 05851ActiveMLS ID #5102061, Katy Rossell. PrimeMLS
- $312,0002 bd2 ba1.1k sqft47 Watkins Road, Danville, VT 05828ActiveMLS ID #5098358, Larry Faust. PrimeMLS
- $167,9003 bd1 ba1.3k sqft1957 Memorial Drive, St. Johnsbury, VT 05819ActiveMLS ID #5012206, Diane C Schwarm. PrimeMLS
- $345,0004 bd2 ba1.5k sqft117 Underclyffe Road, St. Johnsbury, VT 05819ActiveMLS ID #5087102, Mary Scott. PrimeMLS
- $239,9002 bd2 ba1.1k sqft2408 Shadow Lake Road, Concord, VT 05824ActiveMLS ID #5097382, Kelly Deth. PrimeMLS
- $285,0002 bd1 ba1.2k sqft2691 Old Pond Hill Road, Lunenburg, VT 05906ActiveMLS ID #5094394, Jonathan Minerick. PrimeMLS
- $295,0002 bd2 ba1.3k sqft233 Depot Street, Burke, VT 05871ActiveMLS ID #5083779, Jack R Dudley. PrimeMLS
- $229,0003 bd2 ba1.3k sqft34 Meadow Street, Littleton, NH 03561ActiveMLS ID #5102419, Linda Larrivee. PrimeMLS
