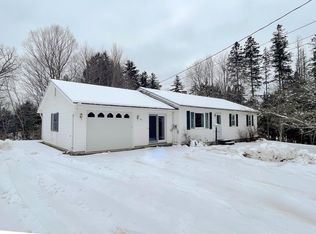
Enjoy the ease of one-level living in this well-kept ranch, ideally situated on a low-maintenance lot along a quiet, low-traffic road just minutes from downtown Lyndonville. With convenient access to everyday shopping, dining, schools, and many of the Northeast Kingdom's most popular outdoor destinations, this location offers the perfect balance of comfort and recreation. Inside, the home features a practical floor plan with an eat-in kitchen, a comfortable living room warmed by a wood stove, three bedrooms, and a full bathroom with laundry, making daily living simple and convenient. The full basement provides excellent storage space and offers the potential to create additional finished living area if desired. An attached two-car garage adds everyday convenience, while the manageable yard in back of the house and to the side offers just enough space to enjoy the outdoors without demanding extensive upkeep. Whether you'd like a spot for a few gardens, a patio, or simply a place to relax, the outdoor space is easy to maintain and enjoy. Located just a short drive from Burke Mountain Resort, Lake Willoughby, and Kingdom Trails, this property is well positioned for four-season recreation while remaining close to the amenities of Lyndonville.
Active under contract
Listed by: Tim Scott Real Estate • Katy Rossell
Price cut: $5K (8/3)
$280,000
269 Lyndon Heights Drive, Lyndon, VT 05851
3beds
1,144sqft
Ranch
Built in 1970
0.59 Acres Lot
$276,900 Zestimate®
$245/sqft
$-- HOA
What's special
Wood stoveAttached two-car garageLow-maintenance lotOne-level livingPractical floor planQuiet low-traffic roadEat-in kitchen
- 36 days |
- 531 |
- 34 |
Zillow last checked:
Listing updated:
Listed by:
Katy Rossell,
Tim Scott Real Estate 802-748-8000
Source: PrimeMLS,MLS#: 5099360
Facts & features
Interior
Bedrooms & bathrooms
- Bedrooms: 3
- Bathrooms: 1
- Full bathrooms: 1
Heating
- Oil, Baseboard
Cooling
- None
Appliances
- Included: Dishwasher, Dryer, Freezer, Electric Range, Refrigerator, Washer
- Laundry: 1st Floor Laundry
Features
- Dining Area, Natural Light
- Basement: Full,Unfinished,Interior Entry
Interior area
- Total structure area: 2,288
- Total interior livable area: 1,144 sqft
- Finished area above ground: 1,144
- Finished area below ground: 0
Property
Parking
- Total spaces: 2
- Parking features: Paved, Driveway, Garage
- Garage spaces: 2
- Has uncovered spaces: Yes
Features
- Levels: One
- Stories: 1
- Frontage length: Road frontage: 160
Lot
- Size: 0.59 Acres
- Features: Level, Open Lot, Trail/Near Trail, Near Paths
Details
- Parcel number: 36911410113
- Zoning description: Lyndon
Construction
Type & style
- Home type: SingleFamily
- Architectural style: Ranch
- Property subtype: Ranch
Materials
- Wood Frame, Vinyl Exterior
- Foundation: Concrete
- Roof: Asphalt Shingle
Condition
- New construction: No
- Year built: 1970
Utilities & green energy
- Electric: Circuit Breakers
- Sewer: Private Sewer
- Utilities for property: Cable Available
Community & HOA
Location
- Region: Lyndonville
Financial & listing details
- Price per square foot: $245/sqft
- Tax assessed value: $139,500
- Annual tax amount: $3,956
- Date on market: 7/11/2026
Estimated market value
$276,900
$263,000 - $291,000
$2,365/mo
Price history
| Date | Event | Price |
|---|---|---|
| 8/3/2026 | Price change | $280,000-1.8%$245/sqft |
Source:  PrimeMLS #5099360 Report a problem PrimeMLS #5099360 Report a problem | ||
| 7/11/2026 | Listed for sale | $285,000+18.8%$249/sqft |
Source: PrimeMLS #5099360 Report a problem | ||
| 6/13/2025 | Sold | $240,000-11.1%$210/sqft |
Source: PrimeMLS #5024302 Report a problem | ||
| 12/11/2024 | Listed for sale | $269,900+410%$236/sqft |
Source: PrimeMLS #5024302 Report a problem | ||
| 7/30/2024 | Sold | $52,926-55.9%$46/sqft |
Source: Public Record Report a problem | ||
| 5/8/2017 | Sold | $120,000-6.3%$105/sqft |
Source: Public Record Report a problem | ||
| 4/17/2017 | Pending sale | $128,000$112/sqft |
Source: StoneCrest Properties, LLC #4614890 Report a problem | ||
| 4/8/2017 | Listed for sale | $128,000$112/sqft |
Source: StoneCrest Properties, LLC #4614890 Report a problem | ||
| 3/30/2017 | Pending sale | $128,000$112/sqft |
Source: StoneCrest Properties, LLC #4614890 Report a problem | ||
| 1/19/2017 | Listed for sale | $128,000$112/sqft |
Source: StoneCrest Properties, LLC #4614890 Report a problem | ||
Public tax history
| Year | Property taxes | Tax assessment |
|---|---|---|
| 2024 | -- | $139,500 |
| 2023 | -- | $139,500 |
| 2022 | -- | $139,500 |
| 2021 | -- | $139,500 |
| 2020 | -- | $139,500 |
| 2019 | -- | $139,500 |
| 2018 | -- | $139,500 |
| 2017 | -- | $139,500 |
| 2016 | -- | $139,500 +9900% |
| 2015 | -- | $1,395 |
| 2014 | -- | $1,395 |
| 2013 | -- | $1,395 |
| 2012 | -- | $1,395 |
| 2011 | -- | $1,395 +26.9% |
| 2010 | -- | $1,099 |
| 2009 | -- | $1,099 |
| 2008 | -- | $1,099 |
| 2007 | -- | $1,099 |
| 2006 | -- | $1,099 |
Find assessor info on the county website
Monthly payment
Est. payment
Payment breakdown
Explore the cost of this home by adjusting the details. Changes won't be saved.Climate risks
Neighborhood: 05851
Getting around
0 / 100
Car-DependentNearby schools
GreatSchools rating
- 3/10Lyndon Town SchoolGrades: PK-8Distance: 0.9 mi
- $328,200-- bd-- ba-- sqft251 Lyndon Heights Dr, Lyndonville, VT 05851Off Market
- $32,500-- bd-- ba-- sqft345 Lyndon Heights Dr, Lyndonville, VT 05851Off Market
- $250,0003 bd1 ba2.5k sqft301 Lyndon Heights Dr, Lyndonville, VT 05851Sold
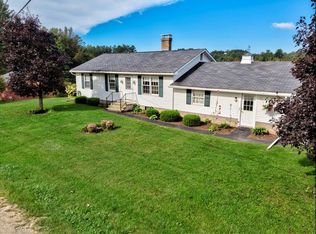
- $254,9002 bd2 ba1.4k sqft270 Lyndon Heights Dr, Lyndonville, VT 05851Sold
- $225,335-- bd-- ba-- sqft214 Lyndon Heights Dr, Lyndonville, VT 05851Sold
- $281,000-- bd-- ba-- sqft237 Lyndon Heights Dr, Lyndonville, VT 05851Off Market
- $256,800-- bd-- ba-- sqft326 Lyndon Heights Dr, Lyndonville, VT 05851Off Market
- $290,0003 bd1 ba1.2k sqft225 Lyndon Heights Dr, Lyndonville, VT 05851Sold
A local agent can set up tours, give advice and negotiate with sellers.
A local lender can help you make sure your offer is ready when you are.
Similar homes
- $299,0003 bd2 ba1.1k sqft200 Finney Drive, Lyndon, VT 05851Active
 MLS ID #5097956, Melissa Boisvert. PrimeMLS
 - $299,0003 bd2 ba1.2k sqft845 McGoff Hill, Lyndon, VT 05851Active
 MLS ID #5102061, Katy Rossell. PrimeMLS
 - $265,0003 bd1 ba1k sqft3680 Memorial Drive, St. Johnsbury, VT 05819Active
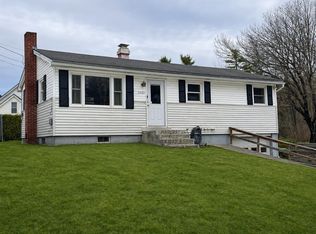 MLS ID #5079463, Stephanie K Lussier. PrimeMLS
 - $229,0002 bd1 ba960 sqft68 High Street, Lyndon, VT 05851Active
 MLS ID #5098143, David A Lussier. PrimeMLS
 - $385,0003 bd1 ba1.4k sqft160 Heritage Lane, Lyndon, VT 05851ActiveMLS ID #5090526, Emma Gunn. PrimeMLS
- $285,0003 bd2 ba1.6k sqft22 Church Street, Burke, VT 05871ActiveMLS ID #5088097, Michelle McManus. PrimeMLS
- $299,9503 bd2 ba1.7k sqft264 Breezy Hill Road, St. Johnsbury, VT 05819ActiveMLS ID #5097113, Mathew Ghafoori. PrimeMLS
- $179,0003 bd1 ba884 sqft2606 Peak Road, Wheelock, VT 05851ActiveMLS ID #5104058, April Lane. PrimeMLS
- $330,0003 bd1 ba1k sqft32 North Danville Road, Danville, VT 05828ActiveMLS ID #5103494, Mary Scott. PrimeMLS
- $295,0002 bd2 ba1.3k sqft233 Depot Street, Burke, VT 05871ActiveMLS ID #5083779, Jack R Dudley. PrimeMLS
- $269,9003 bd2 ba1.1k sqft112 Harrison Avenue, St. Johnsbury, VT 05819ActiveMLS ID #5103904, Christopher Wells. PrimeMLS
- $339,0003 bd2 ba1.3k sqft1289 Bugbee Crossing Road, Burke, VT 05871ActiveMLS ID #5053904, Vanessa Welch. PrimeMLS
- $290,0002 bd1 ba810 sqft900 Wilderness Drive, Burke, VT 05832ActiveMLS ID #5095831, Scott DesJardins. PrimeMLS
- $419,0002 bd2 ba1.4k sqft598 Sheldon Brook Road, Lyndon, VT 05851ActiveMLS ID #5101446, Annie K Guyer. PrimeMLS
- $239,9002 bd2 ba875 sqftMillers Run Homes, Lyndon, VT 05850ActiveMLS ID #5095008, Ernest A Begin. PrimeMLS
- $239,9002 bd2 ba875 sqftMillers Run Homes, Lyndon, VT 05850ActiveMLS ID #5095027, Ernest A Begin. PrimeMLS
- $269,9003 bd2 ba1.4k sqft30 Hollow View Drive, St. Johnsbury, VT 05819ActiveMLS ID #5094685, David A Lussier. PrimeMLS
- $185,0002 bd2 ba934 sqft86 Payette Drive, St. Johnsbury, VT 05819ActiveMLS ID #5101410, Timothy Scott. PrimeMLS
- $234,9002 bd1 ba875 sqftMillers Run Homes, Lyndon, VT 05850ActiveMLS ID #5094786, Ernest A Begin. PrimeMLS
- $230,0002 bd1 ba1.7k sqft375 Concord Avenue, St. Johnsbury, VT 05819-4012ActiveMLS ID #5094765, Katy Rossell. PrimeMLS
