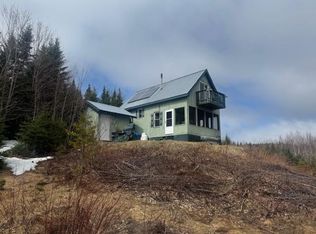
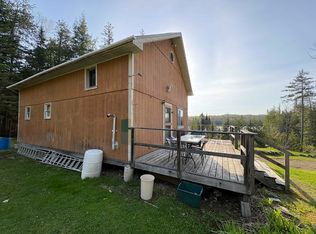
This modern East Burke camp blends the best of all the recreational opportunities the Northeast Kingdom has to offer. Set on over 5 remote acres of manicured hardwood forest, Flower Brook crosses the property and there is direct Kingdom Trails access leading right into the Moose Haven trail section. A pristine wading pool to come home to after a day spent riding the trails. Located at the very end of the road, even the drive in can be a fun adventure, so come prepared with AWD or 4x4. There is total privacy with no neighbors in sight. The beautiful 2 bedroom home is filled with hand crafted wooden accent pieces and quality upgrades. Wide pine floors, cathedral ceilings, and a custom epoxy countertop to name a few. The interior is bathed in natural light making the space warm and comfortable in all seasons. The big woodstove with a cooktop provides plenty of warmth and enjoyment for cozy winter visits. A modest off-grid solar power system provides ample capacity for lights, outlets and necessities and there is a small pump system that provides brook water for washing at the sinks and shower inside. There is a nicely kept outhouse, no septic. Winter access is typically by snowmobile or snowshoe and the VAST trail crosses the property in the same place as the bike trail does in the summer. If you love Burke and riding Kingdom Trails but the hubbub of East Burke Village isn't your relaxing cup of tea this might be just the compromise you've been looking for.
Active
Listed by: Better Real Estate LLP • Scott DesJardins
$290,000
900 Wilderness Drive, Burke, VT 05832
2beds
810sqft
:
Get pre-qualified$2,102/mo
Single Family Residence
Built in 2018
5.05 Acres Lot
$272,100 Zestimate®
$358/sqft
$-- HOA
What's special
Cathedral ceilingsWide pine floorsQuality upgradesCustom epoxy countertopNicely kept outhouse
- 37 days |
- 930 |
- 65 |
Zillow last checked:
Listing updated:
Listed by:
Scott DesJardins,
Better Real Estate LLP 802-424-6691
Source: PrimeMLS,MLS#: 5095831
Facts & features
Interior
Bedrooms & bathrooms
- Bedrooms: 2
- Bathrooms: 1
- 3/4 bathrooms: 1
Heating
- Wood Stove
Cooling
- None
Appliances
- Included: Instant Hot Water
Features
- Cathedral Ceiling(s), Natural Woodwork
- Flooring: Tile, Wood
- Windows: Blinds, Double Pane Windows
- Has basement: No
- Furnished: Yes
Interior area
- Total structure area: 810
- Total interior livable area: 810 sqft
- Finished area above ground: 810
- Finished area below ground: 0
Property
Parking
- Parking features: Dirt
Features
- Levels: One and One Half
- Stories: 1.5
- Exterior features: Deck, Natural Shade
- Frontage length: Road frontage: 141
Lot
- Size: 5.05 Acres
- Features: Recreational, Secluded, Walking Trails, Wooded, Mountain, Near Skiing, Rural
Details
- Parcel number: 11103411410
- Zoning description: AR2
Construction
Type & style
- Home type: SingleFamily
- Architectural style: Cottage/Camp
- Property subtype: Single Family Residence
Materials
- Wood Frame, Clapboard Exterior
- Foundation: Pillar/Post/Pier
- Roof: Metal
Condition
- New construction: No
- Year built: 2018
Utilities & green energy
- Electric: Off Grid
- Utilities for property: Propane, Satellite, Sewer Not Available, Satellite Internet
Community & HOA
Location
- Region: West Burke
Financial & listing details
- Price per square foot: $358/sqft
- Tax assessed value: $124,300
- Annual tax amount: $2,569
- Date on market: 6/20/2026
Estimated market value
$272,100
$258,000 - $286,000
$1,696/mo
Price history
| Date | Event | Price |
|---|---|---|
| 6/20/2026 | Listed for sale | $290,000$358/sqft |
Source:  PrimeMLS #5095831 Report a problem PrimeMLS #5095831 Report a problem | ||
Public tax history
| Year | Property taxes | Tax assessment |
|---|---|---|
| 2024 | -- | $124,300 +0.6% |
| 2023 | -- | $123,500 +38.6% |
| 2022 | -- | $89,100 |
| 2021 | -- | $89,100 +98.4% |
| 2020 | -- | $44,900 |
| 2019 | -- | $44,900 |
| 2018 | -- | $44,900 |
| 2017 | -- | $44,900 |
Find assessor info on the county website
Monthly payment
Est. payment
Payment breakdown
Explore the cost of this home by adjusting the details. Changes won't be saved.Climate risks
Neighborhood: 05871
Getting around
0 / 100
Car-DependentNearby schools
GreatSchools rating
- 6/10Burke Town SchoolGrades: PK-8Distance: 3.4 mi
- $69,70010.1 Acres720 Wilderness Dr, West Burke, VT 05871Off Market
- $992,2005 bd4 ba3.5k sqft65 Worden Rd, East Burke, VT 05832Off Market
- $350,900-- bd-- ba-- sqft4146 State Route 114, East Burke, VT 05832Off Market
- $728,6004 bd3 ba2.6k sqft4452 Vermont Route 114, East Burke, VT 05832Off Market
- $535,0004 bd3 ba2.6k sqft4452 State Route 114, East Burke, VT 05832Sold
- $305,5002 bd1 ba920 sqft4122 State Route 114 Rd, East Burke, VT 05832Off Market
- $247,300-- bd-- ba-- sqft4122 State Route 114, East Burke, VT 05832Off Market
- $214,2002 bd1 ba920 sqft4122 Vt Route 114, East Burke, VT 05832Off Market
A local agent can set up tours, give advice and negotiate with sellers.
A local lender can help you make sure your offer is ready when you are.
Similar homes
- $249,0002 bd1 ba600 sqft639 Pinnicle Road, Newark, VT 05871Active
 MLS ID #5084370, David Rowell. PrimeMLS
 - $329,0003 bd2 ba1.1k sqft200 Finney Drive, Lyndon, VT 05851Active
 MLS ID #5097956, Melissa Boisvert. PrimeMLS
 - $285,0003 bd1 ba1.1k sqft269 Lyndon Heights Drive, Lyndon, VT 05851Active
 MLS ID #5099360, Katy Rossell. PrimeMLS
 - $199,0003 bd1 ba1.1k sqft168 Ponemah Path, Newark, VT 05871Active
 MLS ID #5089593, Scott DesJardins. PrimeMLS
 - $209,0002 bd1 ba1.1k sqft100 Sterling Lane, Westmore, VT 05860ActiveMLS ID #5101213, Brent Shafer. PrimeMLS
- $295,0001 bd1 ba1.1k sqft2569 10 Mile Square Road, Charleston, VT 05833ActiveMLS ID #5059945, Emma Gunn. PrimeMLS
- $335,0003 bd1 ba1k sqft4948 Underpass Road, Sutton, VT 05867ActiveMLS ID #5095095, Jeff Como. PrimeMLS
- $198,5001 bd1 ba432 sqft975 Newark Pond Road, Newark, VT 05871ActiveMLS ID #5081783, MyKayla Tanguay. PrimeMLS
- $279,0001 bd1 ba692 sqft438 Old Bradley Road, St. Johnsbury, VT 05819ActiveMLS ID #5074070, MyKayla Tanguay. PrimeMLS
- $239,9002 bd2 ba1.1k sqft2408 Shadow Lake Road, Concord, VT 05824ActiveMLS ID #5097382, Kelly Deth. PrimeMLS
- $265,0003 bd1 ba1k sqft3680 Memorial Drive, St. Johnsbury, VT 05819ActiveMLS ID #5079463, Stephanie K Lussier. PrimeMLS
- $214,900-- bd1 ba480 sqftSprucewoods, Burke, VT 05832ActiveMLS ID #5084445, Marcy L Lindstedt. PrimeMLS
- $375,0002 bd1 ba808 sqft100 Nanas Lane, Concord, VT 05824ActiveMLS ID #5100060, Katy Rossell. PrimeMLS
- $185,0002 bd2 ba934 sqft86 Payette Drive, St. Johnsbury, VT 05819ActiveMLS ID #5101410, Timothy Scott. PrimeMLS
- $229,0002 bd1 ba960 sqft68 High Street, Lyndon, VT 05851ActiveMLS ID #5098143, David A Lussier. PrimeMLS
- $239,9001 bd-- ba480 sqft905 Gideons Mill Road, Brighton, VT 05846ActiveMLS ID #5097346, Emma Gunn. PrimeMLS
- $199,0002 bd1 ba864 sqft150 Willoughby Lake Road, Brownington, VT 05860ActiveMLS ID #5093507, Scott DesJardins. PrimeMLS
- $270,0003 bd1 ba1.1k sqft411 Concord Avenue, St. Johnsbury, VT 05819ActiveMLS ID #5084114, Katy Rossell. PrimeMLS
- $150,0002 bd1 ba800 sqft1931 Us Rt 2, Lunenburg, VT 05906For Sale By Owner
- $239,0002 bd1 ba1k sqft1090 Granby Rd, Guildhall, VT 05905For Sale By Owner
