Opportunity, flexibility, and long-term value come together in this unique St. Johnsbury property. Currently used as a 3-bedroom, 2-bath single-family home, it is also permitted as a duplex, giving buyers multiple options for ownership, income, and future use. Live in the whole home, create a multi-generational setup, rent one unit while occupying the other, or explore a full investment strategy. Major system improvements have already been completed, including updated electrical and plumbing, a replaced sewer line, reinforced basement supports, and dependable propane-fired heating systems designed to operate even without electricity. These upgrades provide peace of mind and help reduce concerns about major infrastructure costs. The unfinished third-floor attic offers excellent expansion potential for additional bedrooms, office space, a studio, recreation room, or private retreat. Outside, the detached three-car garage provides abundant storage, workshop space, and room for vehicles, equipment, and hobbies. Set on a generous 0.43-acre corner lot with neighboring property on only one side, the property offers added privacy and possible future subdivision potential under current zoning, subject to municipal approvals and buyer due diligence. Located just minutes from downtown St. Johnsbury’s shops, restaurants, schools, and community amenities, this property combines move-in-ready comfort with rare flexibility. Whether your goals are homeownership, rental income, expansion, or future development, this home offers the freedom to choose the path that works best for you.
Active
Listed by: KW Vermont • The Malley Group • 802-654-8500
$297,000
238 Mt. Pleasant Street, St. Johnsbury, VT 05819
3beds
1,898sqft
Duplex
Built in 1900
-- sqft lot
$-- Zestimate®
$156/sqft
$-- HOA
What's special
Detached three-car garageDependable propane-fired heating systemsUpdated electrical and plumbing
- 121 days
- 321
- 34
Zillow last checked:
Listing updated:
Listed by:
The Malley Group,
KW Vermont Phone:802-488-3499
Source: PrimeMLS,MLS#: 5095166
Facts & features
Interior
Bedrooms & bathrooms
- Bedrooms: 3
- Bathrooms: 2
- 3/4 bathrooms: 2
Heating
- Propane, Direct Vent
Cooling
- None
Appliances
- Included: Dryer, Range Hood, Refrigerator, Washer, Electric Stove, Tankless Water Heater
Features
- Dining Area, Primary BR w/ BA
- Flooring: Wood, Vinyl Plank
- Basement: Unfinished,Walkout,Interior Entry
- Attic: Attic with Hatch/Scuttle
Interior area
- Total structure area: 3,796
- Total interior livable area: 1,898 sqft
- Finished area above ground: 1,898
- Finished area below ground: 0
Property
Parking
- Total spaces: 3
- Parking features: Dirt, Driveway, Off Street, Detached
- Garage spaces: 3
- Has uncovered spaces: Yes
Features
- Levels: Two
- Stories: 2
- Patio & porch: Covered Porch
- Exterior features: Garden, Natural Shade
- Frontage length: Road frontage: 255
Lot
- Size: 0.43 Acres
- Features: Corner Lot, Trail/Near Trail
Details
- Parcel number: 55817611387
- Zoning description: Residential
- Special conditions: Standard
Construction
Type & style
- Home type: MultiFamily
- Property subtype: Duplex
Materials
- Wood Frame, Aluminum Siding
- Foundation: Brick, Concrete
- Roof: Metal
Condition
- New construction: No
- Year built: 1900
Utilities & green energy
- Electric: 100 Amp Service, Circuit Breakers, Generator Ready
- Sewer: Public Sewer
- Utilities for property: Propane
Community & HOA
Community
- Security: Carbon Monoxide Detector(s), Smoke Detector(s)
Location
- Region: Saint Johnsbury
Financial & listing details
- Price per square foot: $156/sqft
- Tax assessed value: $142,300
- Annual tax amount: $4,915
- Date on market: 6/17/2026
- Road surface type: Paved
Estimated market value
Not available
Estimated sales range
Not available
Not available
Price history
| Date | Event | Price |
|---|---|---|
| 6/17/2026 | Listed for sale | $297,000+60.5%$156/sqft |
Source:  PrimeMLS #5095166 Report a problem PrimeMLS #5095166 Report a problem | ||
| 2/10/2022 | Sold | $185,000-7%$97/sqft |
Source: PrimeMLS #4892438 Report a problem | ||
| 12/3/2021 | Listed for sale | $199,000+80.9%$105/sqft |
Source: PrimeMLS #4892438 Report a problem | ||
| 12/13/2004 | Sold | $110,000$58/sqft |
Source: Public Record Report a problem | ||
Public tax history
| Year | Property taxes | Tax assessment |
|---|---|---|
| 2024 | -- | $142,300 |
| 2023 | -- | $142,300 |
| 2022 | -- | $142,300 |
| 2021 | -- | $142,300 |
| 2020 | -- | $142,300 +5.8% |
| 2019 | -- | $134,440 |
| 2018 | -- | $134,440 |
| 2017 | -- | $134,440 |
| 2016 | -- | $134,440 +9903% |
| 2015 | -- | $1,344 |
| 2014 | -- | $1,344 -0.1% |
| 2013 | -- | $1,345 +0.1% |
| 2012 | -- | $1,344 |
| 2011 | -- | $1,344 |
| 2010 | -- | $1,344 |
| 2009 | -- | $1,344 +63.7% |
| 2008 | -- | $821 |
| 2007 | -- | $821 |
| 2006 | -- | $821 |
| 2003 | $2,541 | $821 |
Find assessor info on the county website
Monthly payment
Est. payment
Payment breakdown
Explore the cost of this home by adjusting the details. Changes won't be saved.Climate risks
Neighborhood: 05819
Nearby schools
Schools provided by the listing agent
- Elementary: St. Johnsbury Schools
- Middle: St. Johnsbury Schools
- District: St. Johnsbury School District
Source: PrimeMLS. This data may not be complete. We recommend contacting the local school district to confirm school assignments for this home.
- $304,8004 bd3 ba2.9k sqft452 Cliff St, Saint Johnsbury, VT 05819Off Market
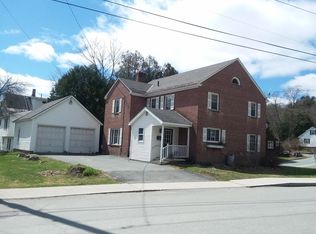
- $248,1003 bd2 ba2.2k sqft206 Mount Pleasant St, St Johnsbury, VT 05819Off Market
- $---- bd-- ba-- sqft206 Mount Pleasant St, Saint Johnsbury, VT 05819Off Market
- $163,6001 bd1 ba600 sqft457 Cliff St, Saint Johnsbury, VT 05819Off Market

Similar homes
- $275,0004 bd3 ba2.4k sqft767 Concord Avenue, St. Johnsbury, VT 05821Active
 MLS ID #5113223, Ernest A Begin. PrimeMLS
 - $289,0006 bd4 ba2.8k sqft114 Church Street, St. Johnsbury, VT 05819Active
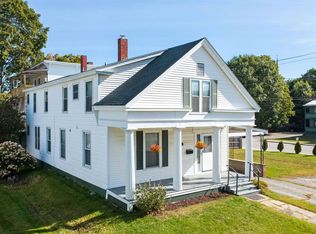 MLS ID #5091057, Katy Rossell. PrimeMLS
 - $309,5003 bd2 ba2k sqft62 Highland Avenue, St. Johnsbury, VT 05819Active
 MLS ID #5108734, Maurice Chaloux. PrimeMLS
 - $259,9004 bd2 ba2k sqft100 Harrison Avenue, St. Johnsbury, VT 05819Active
 MLS ID #5097908, Russell Ingalls. PrimeMLS
