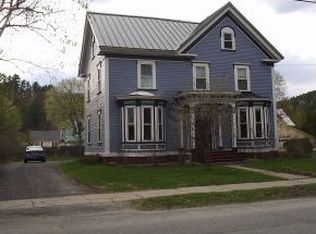
Set on a large corner lot “on the hill” in St. Johnsbury, this spacious home places you right in the middle of one of the Northeast Kingdom’s most loved communities. From local restaurants and shops to schools, community events, and everyday conveniences, this location makes it easy to enjoy all the charm and energy that St. Johnsbury is known for. Historic architecture, vibrant downtown spots, and a strong sense of community all help give this area its unmistakable character. Inside, the home offers an impressive amount of living space with 6 bedrooms and 4 bathrooms, providing flexibility for a variety of living arrangements. The main level features a kitchen with walk-in pantry, dining room, living room, laundry room, and bedroom space all on one floor. Upstairs, the second level includes a second kitchen and can be accessed from both the main staircase and a separate entrance, opening the door to a number of possibilities for extended living space, guests, or multi-generational use. With its spacious layout, flexible floor plan, and highly desirable in-town location, this property is ready for its next chapter in the heart of St. Johnsbury.
Active
Listed by: Tim Scott Real Estate • Katy Rossell • 802-748-8000
Price cut: $10K (10/1)
$289,000
114 Church Street, St. Johnsbury, VT 05819
6beds
2,807sqft
Single Family Residence
Built in 1900
8,276 Square Feet Lot
$-- Zestimate®
$103/sqft
$-- HOA
What's special
Dining roomLaundry roomFlexible floor planSpacious layoutLarge corner lotKitchen with walk-in pantry
- 152 days
- 889
- 90
Zillow last checked:
Listing updated:
Listed by:
Katy Rossell,
Tim Scott Real Estate 802-748-8000
Source: PrimeMLS,MLS#: 5091057
Facts & features
Interior
Bedrooms & bathrooms
- Bedrooms: 6
- Bathrooms: 4
- Full bathrooms: 2
- 3/4 bathrooms: 2
Heating
- Baseboard
Cooling
- None
Appliances
- Included: Dishwasher, Dryer, Electric Range, Refrigerator, Washer
Features
- Basement: Full,Unfinished,Interior Entry
Interior area
- Total structure area: 4,175
- Total interior livable area: 2,807 sqft
- Finished area above ground: 2,807
- Finished area below ground: 0
Property
Parking
- Parking features: Paved
Features
- Levels: 1.75
- Stories: 1.75
- Frontage length: Road frontage: 141
Lot
- Size: 8,276 Square Feet
- Features: Corner Lot, Level, Neighborhood
Details
- Zoning description: St. Johnsbury
- Special conditions: Standard
Construction
Type & style
- Home type: SingleFamily
- Architectural style: Greek Revival
- Property subtype: Single Family Residence
Materials
- Wood Frame
- Foundation: Concrete
- Roof: Asphalt Shingle
Condition
- New construction: No
- Year built: 1900
Utilities & green energy
- Electric: Circuit Breakers
- Sewer: Public Sewer
- Utilities for property: Cable Available
Community & HOA
Location
- Region: Saint Johnsbury
Financial & listing details
- Price per square foot: $103/sqft
- Annual tax amount: $4,944
- Date on market: 5/27/2026
- Road surface type: Paved
Estimated market value
Not available
Estimated sales range
Not available
$3,275/mo
Price history
| Date | Event | Price |
|---|---|---|
| 10/1/2026 | Price change | $289,000-3.3%$103/sqft |
Source:  PrimeMLS #5093845 Report a problem PrimeMLS #5093845 Report a problem | ||
| 8/16/2026 | Price change | $299,000-3.5%$107/sqft |
Source: PrimeMLS #5093845 Report a problem | ||
| 7/19/2026 | Price change | $310,000-4.6%$110/sqft |
Source: PrimeMLS #5091057 Report a problem | ||
| 5/27/2026 | Listed for sale | $325,000+333.3%$116/sqft |
Source: PrimeMLS #5091057 Report a problem | ||
| 1/5/2021 | Sold | $75,000$27/sqft |
Source: PrimeMLS #4820139 Report a problem | ||
Public tax history
Tax history is unavailable.
Monthly payment
Est. payment
Payment breakdown
Explore the cost of this home by adjusting the details. Changes won't be saved.Climate risks
Neighborhood: 05819
Nearby schools
Similar homes
- $309,5003 bd2 ba2k sqft62 Highland Avenue, St. Johnsbury, VT 05819Active
 MLS ID #5108734, Maurice Chaloux. PrimeMLS
 - $399,0005 bd3 ba2.8k sqft77 Webster Street, St. Johnsbury, VT 05819-0000Active
 MLS ID #5112640, Jack R Dudley. PrimeMLS
 - $275,0004 bd3 ba2.4k sqft767 Concord Avenue, St. Johnsbury, VT 05821Active
 MLS ID #5113223, Ernest A Begin. PrimeMLS
 - $297,0003 bd2 ba1.8k sqft238 Mt. Pleasant Street, St. Johnsbury, VT 05819Active
 MLS ID #5095166, The Malley Group. PrimeMLS
