Here is a unique opportunity in Hardwick's mixed use zone. This 4 acre parcel encompasses a well kept 3 bedroom home, commercial office/garage, and 2 large pole buildings. Originally the site of Hardwick Building Supply, the property has had numerous commercial uses over past years. There is excellent visibility and significant road frontage along busy VT Route 15. The house, built in 1927, is move in ready and loaded with character. There are maple hardwood floors, douglas fir doors, and natural wood trim throughout. Enjoy plenty of space for the whole family with 3 bedrooms, 1.5 bathrooms, large kitchen, dining room, living room, mudroom and porches. Newer appliances and updated utilities are in and ready to go. The 935sqft office/garage has its own septic system, heat, phone/internet and power service. Two huge two pole buildings are set along the back edge of the property, 81'x32' and 61'x23', providing a vast amount of covered storage. The property is directly adjacent to both the Lamoille River and the Rail Trail. Bring your creativity and be the one to write the next chapter in this notable Hardwick location's history.
Active
Listed by: Better Real Estate LLP • Scott DesJardins
$295,000
609 Route 15, Hardwick, VT 05843
3beds
2,375sqft
Single Family Residence
Built in 1927
4 Acres Lot
$613,500 Zestimate®
$124/sqft
$-- HOA
What's special
Dining roomNatural wood trim throughoutNewer appliancesLarge kitchenMaple hardwood floorsDouglas fir doorsUpdated utilities
- 9 days
- 677
- 61
Zillow last checked:
Listing updated:
Listed by:
Scott DesJardins,
Better Real Estate LLP 802-424-6691
Source: PrimeMLS,MLS#: 5108392
Facts & features
Interior
Bedrooms & bathrooms
- Bedrooms: 3
- Bathrooms: 3
- Full bathrooms: 1
- 1/2 bathrooms: 2
Heating
- Propane, Direct Vent, Forced Air, Hot Air
Cooling
- None
Appliances
- Included: Dryer, Refrigerator, Washer, Gas Stove, Owned Water Heater, Heat Pump Water Heater
- Laundry: 1st Floor Laundry
Features
- Central Vacuum, Natural Light, Natural Woodwork
- Flooring: Tile, Wood, Vinyl Plank
- Basement: Bulkhead,Concrete Floor,Unfinished,Exterior Entry,Interior Entry
Interior area
- Total structure area: 4,736
- Total interior livable area: 2,375 sqft
- Finished area above ground: 2,375
- Finished area below ground: 0
Property
Parking
- Total spaces: 22
- Parking features: Gravel
- Garage spaces: 22
Features
- Levels: One and One Half
- Stories: 1.5
- Patio & porch: Patio, Enclosed Porch
- Exterior features: Building, Storage
- Has view: Yes
- View description: Water
- Has water view: Yes
- Water view: Water
- Body of water: Lamoille River
- Frontage length: Road frontage: 979
Lot
- Size: 4 Acres
- Features: Level, Major Road Frontage, Neighbor Business, Open Lot, Trail/Near Trail, Near Paths, Near Snowmobile Trails
Details
- Additional structures: Outbuilding
- Zoning description: Mixed Use
Construction
Type & style
- Home type: SingleFamily
- Architectural style: Cape
- Property subtype: Single Family Residence
Materials
- Wood Frame
- Foundation: Concrete
- Roof: Metal,Asphalt Shingle
Condition
- New construction: No
- Year built: 1927
Utilities & green energy
- Electric: 100 Amp Service, 200+ Amp Service, Circuit Breakers
- Sewer: 1000 Gallon, Private Sewer, Septic Tank
- Utilities for property: Phone, Propane
Community & HOA
Location
- Region: Hardwick
Financial & listing details
- Price per square foot: $124/sqft
- Annual tax amount: $6,544
- Date on market: 9/5/2026
- Road surface type: Paved
Estimated market value
$613,500
$521,000 - $730,000
$3,235/mo
Price history
| Date | Event | Price |
|---|---|---|
| 9/5/2026 | Listed for sale | $295,000-6.3%$124/sqft |
Source:  PrimeMLS #5108392 Report a problem PrimeMLS #5108392 Report a problem | ||
| 7/1/2025 | Listing removed | $315,000$133/sqft |
Source: PrimeMLS #5019334 Report a problem | ||
| 4/3/2025 | Price change | $315,000-10%$133/sqft |
Source: PrimeMLS #5019334 Report a problem | ||
| 10/21/2024 | Listed for sale | $350,000$147/sqft |
Source: PrimeMLS #5019334 Report a problem | ||
Public tax history
Tax history is unavailable.
Monthly payment
Est. payment
Payment breakdown
Explore the cost of this home by adjusting the details. Changes won't be saved.Climate risks
Neighborhood: 05843
Nearby schools
Schools provided by the listing agent
- Elementary: Hardwick Elementary School
- Middle: Hazen Union Middle School
- High: Hazen UHSD #26
Source: PrimeMLS. This data may not be complete. We recommend contacting the local school district to confirm school assignments for this home.
Similar homes
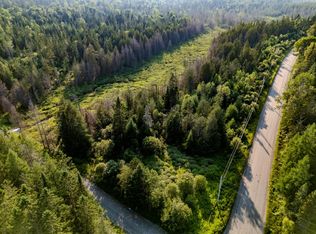
- $349,0003 bd2 ba1.8k sqft76 Upper Cherry Street, Hardwick, VT 05843Active
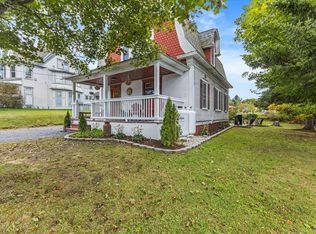 MLS ID #5109398, Karen K Whitcomb. PrimeMLS
 - $275,0004 bd2 ba1.2k sqft8 Buffalo Street, Hardwick, VT 05843Active
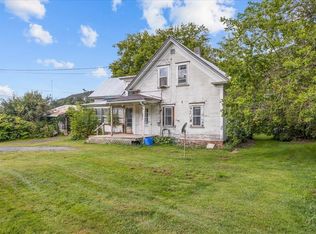 MLS ID #5107865, Emily Stephens. PrimeMLS
 - $345,0003 bd2 ba1.1k sqft112 Terrace Hill Street, Hardwick, VT 05843Active
 MLS ID #5099304, Brenda Menard. PrimeMLS
 - $339,0006 bd2 ba1.9k sqft83 Spring Street, Hardwick, VT 05843Active
 MLS ID #5109349, Taylor White. PrimeMLS
