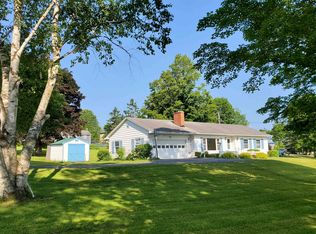
There’s a lot to like about the easygoing setup at 80 Mountain View Drive, starting with a location that puts you remarkably close to the heart of Danville Village. The Village Green, home to community events throughout the year, is nearby, along with the Lamoille Valley Rail Trail, local businesses, school, library, and other everyday conveniences. It’s a great spot for anyone who likes the feel of a small Vermont community and the ability to be close to what’s happening. The ranch-style home sits on a generously sized lot with plenty of open lawn for gardens, games, pets, gatherings, or simply having some breathing room around you. Inside, the layout is comfortable and practical, with a kitchen featuring an island that opens to the dining area. A central brick fireplace adds character and creates a natural connection between the dining space and the living room on the other side. Three bedrooms and a full bath keep everything conveniently on one level. Downstairs, the full basement offers plenty of storage and useful extra space. An attached garage, paved driveway, and a metal roof that’s only about five years old round out the practical perks. With a big yard, one-level living, and Danville Village and the Lamoille Valley Rail Trail so close by, this is an easy place to picture settling into daily life.
Active
Listed by: Tim Scott Real Estate • Timothy Scott
$320,000
80 Mountain View Drive, Danville, VT 05828
3beds
1,172sqft
Ranch
Built in 1963
0.8 Acres Lot
$311,100 Zestimate®
$273/sqft
$-- HOA
What's special
Paved drivewayOne-level livingBig yardAttached garage
- 21 days
- 622
- 27
Zillow last checked:
Listing updated:
Listed by:
Timothy Scott,
Tim Scott Real Estate 802-748-8000
Source: PrimeMLS,MLS#: 5108628
Facts & features
Interior
Bedrooms & bathrooms
- Bedrooms: 3
- Bathrooms: 1
- Full bathrooms: 1
Heating
- Oil, Hot Air
Cooling
- None
Appliances
- Included: Range Hood, Electric Range, Refrigerator
Features
- Basement: Full,Unfinished,Interior Access,Interior Entry
Interior area
- Total structure area: 2,344
- Total interior livable area: 1,172 sqft
- Finished area above ground: 1,172
- Finished area below ground: 0
Property
Parking
- Total spaces: 1
- Parking features: Paved
- Garage spaces: 1
Features
- Levels: One
- Stories: 1
- Frontage length: Road frontage: 279
Lot
- Size: 0.8 Acres
- Features: Open Lot
Details
- Parcel number: 17405510638
- Zoning description: Danville
- Special conditions: Standard
Construction
Type & style
- Home type: SingleFamily
- Architectural style: Ranch
- Property subtype: Ranch
Materials
- Wood Frame
- Foundation: Concrete
- Roof: Metal
Condition
- New construction: No
- Year built: 1963
Utilities & green energy
- Electric: Circuit Breakers
- Sewer: Public Sewer
- Utilities for property: Cable Available, Satellite Internet
Community & HOA
Location
- Region: Lyndonville
Financial & listing details
- Price per square foot: $273/sqft
- Tax assessed value: $172,200
- Annual tax amount: $4,280
- Date on market: 9/8/2026
Estimated market value
$311,100
$296,000 - $327,000
$1,918/mo
Price history
| Date | Event | Price |
|---|---|---|
| 9/8/2026 | Listed for sale | $320,000+210.7%$273/sqft |
Source:  PrimeMLS #5108628 Report a problem PrimeMLS #5108628 Report a problem | ||
| 5/11/2011 | Sold | $103,000$88/sqft |
Source: Public Record Report a problem | ||
Public tax history
| Year | Property taxes | Tax assessment |
|---|---|---|
| 2024 | -- | $172,200 |
| 2023 | -- | $172,200 |
| 2022 | -- | $172,200 |
| 2021 | -- | $172,200 +17.5% |
| 2020 | -- | $146,500 |
| 2019 | -- | $146,500 |
| 2018 | -- | $146,500 |
| 2017 | -- | $146,500 |
| 2016 | -- | $146,500 +9900% |
| 2015 | -- | $1,465 |
| 2014 | -- | $1,465 |
| 2013 | -- | $1,465 |
| 2012 | -- | $1,465 |
| 2011 | -- | $1,465 |
| 2010 | -- | $1,465 |
| 2009 | -- | $1,465 |
| 2008 | -- | $1,465 |
| 2007 | -- | $1,465 |
| 2006 | -- | $1,465 |
Find assessor info on the county website
Monthly payment
Est. payment
Payment breakdown
Explore the cost of this home by adjusting the details. Changes won't be saved.Climate risks
Neighborhood: 05828
Nearby schools
Schools provided by the listing agent
- Elementary: Danville School
- Middle: Danville School
- High: Danville School
Source: PrimeMLS. This data may not be complete. We recommend contacting the local school district to confirm school assignments for this home.

Similar homes
- $389,0003 bd3 ba1.5k sqft94 Brainerd Street, Danville, VT 05828Active
 MLS ID #5085959, Nikki Peters. PrimeMLS
 - $225,0003 bd2 ba1.4k sqft1488 Route 2, Danville, VT 05828Active
 MLS ID #5100974, Timothy Scott. PrimeMLS
 - $325,0003 bd2 ba1.2k sqft403 Jills Hill Road, Lyndon, VT 05851Active
 MLS ID #5110240, Nikki Morrison. PrimeMLS
 - $269,0003 bd1 ba1k sqft555 North Danville Road, St. Johnsbury, VT 05819Active
 MLS ID #5108792, Katy Rossell. PrimeMLS
