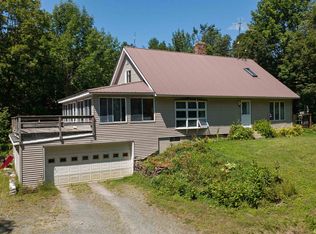
Summer is here! It will go by fast so don't wait to view this home so that you can be in by the time school starts! You can't beat sitting on the private back deck on a sunny day, sipping a glass of Iced Tea, your feet are up with a slight recline in your deck chair....Ahhh! Isn't that nice?! Step inside to a bright beautiful new kitchen w/quiet close cabinets, relax at the large stationary island, there's overhead exposed beams, sliders to that big deck just waiting for you! Off the kitchen is a pantry & laundry rm, a dining room, a full bath, an office or bedroom & the spacious Primary Suite with 3/4 bath & large closet. Upstairs are 2 very lg bedrooms with closets and one has access to the balcony and 2nd stairway to the kitchen. You'll be amazed by the full concrete poured foundation - the house was raised by previous owners which makes for great basement storage space plus a bonus room for your workout space, hobbies, or playroom. Outside, there is a 4 bay garage for storage of vehicles, 4-wheelers, campers, or use as woodworking/workshop space or tinkering on your vehicles. Collect $550/month from one bay that is rented,plus you won't run out of storage space with a 2nd storage building! Solar panels were installed on the garage roof in 2019. You'll love this location being just minutes from downtown St Johnsbury, I-93 & I-91 North & South, 20-30 minutes to Littleton NH, Franconia Notch, Cannon Mtn, & Burke Mtn in East Burke VT for some excellent skiing, hiking & mountain biking adventures. With this new Summer-Move-In-Soon-Price of $425,000, you can be in this home sipping that Iced Tea!! With 1.17 acres, you have great outdoor space for your garden and firepit. Don't hesitate!
Active under contract
Listed by: Begin Realty Associates • Rosemary H Gingue
Price cut: $50K (6/29)
$425,000
1065 Higgins Hill Road, St. Johnsbury, VT 05819
4beds
2,576sqft
Single Family Residence
Built in 1810
1.17 Acres Lot
$398,000 Zestimate®
$165/sqft
$-- HOA
What's special
Dining roomLarge stationary islandOverhead exposed beamsAccess to the balconyBright beautiful new kitchenPrivate back deckQuiet close cabinets
- 380 days
- 315
- 23
Zillow last checked:
Listing updated:
Listed by:
Rosemary H Gingue,
Begin Realty Associates 802-748-2045
Source: PrimeMLS,MLS#: 5058632
Facts & features
Interior
Bedrooms & bathrooms
- Bedrooms: 4
- Bathrooms: 2
- Full bathrooms: 1
- 3/4 bathrooms: 1
Heating
- Oil, Forced Air, Hot Air
Cooling
- None
Appliances
- Included: Dishwasher, Dryer, Electric Range, Refrigerator, Washer, Electric Water Heater
- Laundry: 1st Floor Laundry
Features
- Cathedral Ceiling(s), Dining Area, Kitchen Island, Primary BR w/ BA, Natural Light, Natural Woodwork, Indoor Storage, Walk-in Pantry
- Flooring: Carpet, Laminate, Vinyl
- Windows: Skylight(s), Double Pane Windows
- Basement: Bulkhead,Concrete,Full,Partially Finished,Interior Stairs,Storage Space,Exterior Entry,Basement Stairs,Interior Entry
- Attic: Attic with Hatch/Scuttle
Interior area
- Total structure area: 3,685
- Total interior livable area: 2,576 sqft
- Finished area above ground: 2,224
- Finished area below ground: 352
Video & virtual tour
Property
Parking
- Total spaces: 8
- Parking features: Gravel, Paved, Heated Garage, Driveway, Garage, On Site, Parking Spaces 11 - 20
- Garage spaces: 8
- Has uncovered spaces: Yes
Features
- Levels: 1.75
- Stories: 1.75
- Patio & porch: Porch
- Exterior features: Building, Deck, Garden, Natural Shade, Shed, Storage
- Has view: Yes
- View description: Mountain(s)
- Frontage length: Road frontage: 328
Lot
- Size: 1.17 Acres
- Features: Country Setting, Landscaped, Level, Open Lot, Slight, Trail/Near Trail, Views, Near Shopping, Near Skiing, Near Snowmobile Trails, Near Hospital, Near School(s)
Details
- Additional structures: Outbuilding
- Parcel number: 55817613095
- Zoning description: Residential Town
Construction
Type & style
- Home type: SingleFamily
- Architectural style: Cape
- Property subtype: Single Family Residence
Materials
- Wood Frame, Clapboard Exterior, Wood Siding
- Foundation: Poured Concrete
- Roof: Metal,Rolled/Hot Mop,Asphalt Shingle
Condition
- New construction: No
- Year built: 1810
Utilities & green energy
- Electric: 200+ Amp Service, Circuit Breakers, Net Meter
- Sewer: 1000 Gallon, Leach Field, Private Sewer
- Utilities for property: Phone, Cable, Telephone at Site
Community & HOA
Community
- Security: Carbon Monoxide Detector(s), Smoke Detector(s)
Location
- Region: St Johnsbury
Financial & listing details
- Price per square foot: $165/sqft
- Tax assessed value: $477,500
- Annual tax amount: $8,639
- Date on market: 8/28/2025
- Listing terms: Cash,Conventional,FHA
- Road surface type: Paved
Estimated market value
$398,000
$378,000 - $418,000
$2,773/mo
Price history
| Date | Event | Price |
|---|---|---|
| 6/29/2026 | Price change | $425,000-10.5%$165/sqft |
Source:  PrimeMLS #5058632 Report a problem PrimeMLS #5058632 Report a problem | ||
| 2/4/2026 | Price change | $475,000-11.5%$184/sqft |
Source: PrimeMLS #5058632 Report a problem | ||
| 11/17/2025 | Price change | $537,000-6.3%$208/sqft |
Source: PrimeMLS #5058632 Report a problem | ||
| 8/28/2025 | Listed for sale | $573,000+168.4%$222/sqft |
Source: PrimeMLS #5058632 Report a problem | ||
| 2/1/2016 | Sold | $213,500-2.9%$83/sqft |
Source: Public Record Report a problem | ||
| 12/7/2015 | Pending sale | $219,850$85/sqft |
Source: Parkway/Parkview Realty Associates #4437670 Report a problem | ||
| 7/14/2015 | Listed for sale | $219,850$85/sqft |
Source: Parkway/Parkview Realty Associates #4437670 Report a problem | ||
Public tax history
| Year | Property taxes | Tax assessment |
|---|---|---|
| 2024 | -- | $198,800 |
| 2023 | -- | $198,800 |
| 2022 | -- | $198,800 |
| 2021 | -- | $198,800 |
| 2020 | -- | $198,800 -5.6% |
| 2019 | -- | $210,700 |
| 2018 | -- | $210,700 |
| 2017 | -- | $210,700 |
| 2016 | -- | $210,700 +9900% |
| 2015 | -- | $2,107 |
| 2014 | -- | $2,107 |
| 2013 | -- | $2,107 |
| 2012 | -- | $2,107 |
| 2011 | -- | $2,107 |
| 2010 | -- | $2,107 |
| 2009 | -- | $2,107 +69.4% |
| 2008 | -- | $1,244 |
| 2007 | -- | $1,244 |
| 2006 | -- | $1,244 +3.4% |
| 2003 | $3,154 | $1,203 |
Find assessor info on the county website
Monthly payment
Est. payment
Payment breakdown
Explore the cost of this home by adjusting the details. Changes won't be saved.Climate risks
Neighborhood: 05819
Nearby schools
- $84,000-- bd-- ba-- sqft1065 Higgins Hill Rd, Hardwick, VT 05819Off Market
- $328,3003 bd2 ba2k sqft1032 Higgins Hill Rd, Waterford, VT 05819Off Market
- $61,700-- bd-- ba-- sqft1008 Higgins Hill Rd, Saint Johnsbury, VT 05819Off Market
- $305,8005 bd1 ba1.2k sqft1088 Higgins Hill Rd, Waterford, VT 05819Off Market
Similar homes
- $459,0006 bd3 ba3.1k sqft80 Underclyffe Road, St. Johnsbury, VT 05819Active
 MLS ID #5107727, Connie Sleath. PrimeMLS
 - $309,5003 bd2 ba2k sqft62 Highland Avenue, St. Johnsbury, VT 05819Active
 MLS ID #5108734, Maurice Chaloux. PrimeMLS
 - $475,0003 bd3 ba2.7k sqft96 Smith Road, Barnet, VT 05821Active
 MLS ID #5096483, Timothy Scott. PrimeMLS
 - $425,0003 bd2 ba3.1k sqft207 Crow Hill Road, Danville, VT 05828Active
 MLS ID #5103997, Katy Rossell. PrimeMLS
