Set on 3.38 acres in East Ryegate, this spacious three-bedroom home offers more than 3,000 square feet of finished living space, including additional finished rooms and a versatile lower level. The attached former garage has been converted into heated living space with a bathroom, creating flexible options for guests, a home office, hobbies or recreation. Outside, an expansive deck overlooks the generous lawn and in-ground pool. The pool is not currently operational and may require a replacement pump or additional repairs. A detached two-car garage with an attached equipment bay and a separate barn provide abundant space for vehicles, tools, equipment and storage. Conveniently located just minutes from Route 5 while offering a private country setting with plenty of room to spread out.
Active
Listed by: Four Seasons Sotheby's Int'l Realty • Kaylee Heathe
$425,000
1479 East Road, Ryegate, VT 05042
3beds
3,048sqft
Ranch
Built in 1973
3.38 Acres Lot
$-- Zestimate®
$139/sqft
$-- HOA
What's special
Separate barnIn-ground poolExpansive deckOverlooks the generous lawnVersatile lower levelAdditional finished roomsSpacious three-bedroom home
- 8 days
- 420
- 6
Zillow last checked:
Listing updated:
Listed by:
Kaylee Heathe,
Four Seasons Sotheby's Int'l Realty 802-333-4701
Source: PrimeMLS,MLS#: 5110124
Facts & features
Interior
Bedrooms & bathrooms
- Bedrooms: 3
- Bathrooms: 3
- Full bathrooms: 3
Heating
- Oil, Pellet Stove, Hot Air
Cooling
- None
Features
- Basement: Concrete,Finished,Full,Walk-Out Access
Interior area
- Total structure area: 3,048
- Total interior livable area: 3,048 sqft
- Finished area above ground: 1,644
- Finished area below ground: 1,404
Property
Parking
- Total spaces: 2
- Parking features: Crushed Stone
- Garage spaces: 2
Features
- Levels: One
- Stories: 1
- Frontage length: Road frontage: 359
Lot
- Size: 3.38 Acres
- Features: Country Setting, Sloped
Details
- Parcel number: 54617210099
- Zoning description: low density
- Special conditions: Standard
Construction
Type & style
- Home type: SingleFamily
- Architectural style: Ranch
- Property subtype: Ranch
Materials
- Wood Frame, Vinyl Siding
- Foundation: Concrete
- Roof: Metal
Condition
- New construction: No
- Year built: 1973
Utilities & green energy
- Electric: 200+ Amp Service, Circuit Breakers
- Sewer: 1000 Gallon, Private Sewer
- Utilities for property: Propane
Community & HOA
Location
- Region: East Ryegate
Financial & listing details
- Price per square foot: $139/sqft
- Tax assessed value: $194,300
- Annual tax amount: $5,392
- Date on market: 9/16/2026
Estimated market value
Not available
Estimated sales range
Not available
Not available
Price history
| Date | Event | Price |
|---|---|---|
| 9/16/2026 | Listed for sale | $425,000+150%$139/sqft |
Source:  PrimeMLS #5110124 Report a problem PrimeMLS #5110124 Report a problem | ||
| 10/12/2009 | Sold | $170,000+126.7%$56/sqft |
Source: Public Record Report a problem | ||
| 6/1/2009 | Sold | $75,000$25/sqft |
Source: Public Record Report a problem | ||
Public tax history
| Year | Property taxes | Tax assessment |
|---|---|---|
| 2024 | -- | $194,300 |
| 2023 | -- | $194,300 |
| 2022 | -- | $194,300 |
| 2021 | -- | $194,300 +5.9% |
| 2020 | -- | $183,500 |
| 2019 | -- | $183,500 |
| 2018 | -- | $183,500 |
| 2017 | -- | $183,500 |
| 2016 | -- | $183,500 +9900% |
| 2015 | -- | $1,835 |
| 2014 | -- | $1,835 |
| 2013 | -- | $1,835 |
| 2012 | -- | $1,835 -0.3% |
| 2011 | -- | $1,841 |
| 2010 | -- | $1,841 -14.6% |
| 2009 | -- | $2,157 +43.3% |
| 2008 | -- | $1,505 |
| 2007 | -- | $1,505 |
| 2006 | -- | $1,505 +30% |
| 2003 | $2,212 | $1,158 |
Find assessor info on the county website
Monthly payment
Est. payment
Payment breakdown
Explore the cost of this home by adjusting the details. Changes won't be saved.Climate risks
Neighborhood: 05042
Nearby schools
Schools provided by the listing agent
- Elementary: Blue Mountain Union School
- Middle: Blue Mountain Union School
- High: Blue Mountain Union School
- District: Blue Mountain USD 21
Source: PrimeMLS. This data may not be complete. We recommend contacting the local school district to confirm school assignments for this home.
Similar homes
- $495,0004 bd3 ba2.8k sqft279 Plains Road, Monroe, NH 03771Active
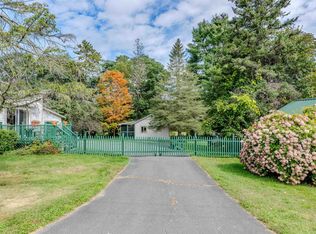 MLS ID #5110608, Jennifer Impey. PrimeMLS
 - $375,0003 bd2 ba2k sqft1098 Creamery Road, Ryegate, VT 05069Active
 MLS ID #5097380, Darren Sherburne. PrimeMLS
 - $399,0003 bd2 ba2.6k sqft234 buzzys Road, Groton, VT 05046Active
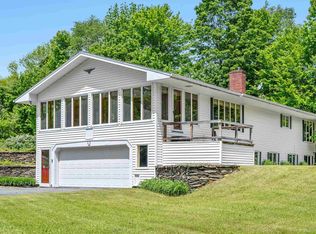 MLS ID #5093610, Christopher King. PrimeMLS
 - $425,0003 bd2 ba3.1k sqft207 Crow Hill Road, Danville, VT 05828Active
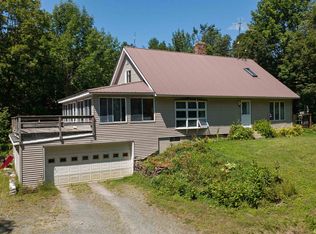 MLS ID #5103997, Katy Rossell. PrimeMLS
