Showings start on Saturday, August 29th. Investment opportunity, multigenerational property or primary home with guest accommodations! Set on 17.5 acres in Ryegate, Vermont, this versatile property offers two residences, rental income, open fields, wooded acreage and mountain views down the Connecticut River Valley, all approximately 45 minutes from Hanover and Lebanon, NH. The primary residence is a single level, three bedroom, one bath ranch with a full basement. Three mini splits provide efficient heating and cooling, with oil-fired baseboard heat for backup. The climate-controlled basement has its own mini-split and hybrid electric water heater. A large front deck captures the views, while an above ground pool, permitted pool deck and covered pavilion provide inviting outdoor spaces. The open fields are maintained by a local farmer, and the property includes mature and newly planted apple trees. A wooded trail loops toward the right-of-way bordering the eastern side of the lot, with room to explore or create additional ATV, dirt bike, walking or snowmobile trails. The 2016 mobile home is rented for $1,350 per month and has been occupied by the same tenant for approximately five years. It features a 2020 private two bedroom septic system, separate 200-amp electrical service, mini split heating and cooling, and backup electric heat. A permitted addition provides an additional bedroom and living room. Recently installed HUD-approved tie-downs may expand financing options, subject to lender and program requirements. Both homes share a private well with a reported 10 GPM recovery rate. A ground-mounted solar array includes 48 panels rated at 340 watts each and generates an average of 62.86 KWh per production day since February. The 26 by 40-foot barn offers 12 foot ceilings, its own electric meter and a 100-amp panel ideal for equipment, recreational vehicles, storage or workshop use.
Active
Listed by: Coldwell Banker LIFESTYLES- Littleton • Michael Jones
$474,900
47 Gibson Road, Ryegate, VT 05042
3beds
960sqft
Ranch
Built in 1965
17.5 Acres Lot
$-- Zestimate®
$495/sqft
$-- HOA
What's special
- 27 days
- 312
- 24
Zillow last checked:
Listing updated:
Listed by:
Michael Jones,
Coldwell Banker LIFESTYLES- Littleton Phone:802-503-5333
Source: PrimeMLS,MLS#: 5107107
Facts & features
Interior
Bedrooms & bathrooms
- Bedrooms: 3
- Bathrooms: 1
- Full bathrooms: 1
Heating
- Oil, Baseboard, Mini Split
Cooling
- Mini Split
Appliances
- Included: Dryer, Freezer, Washer, Electric Stove, Electric Water Heater
Features
- Basement: Climate Controlled,Concrete,Concrete Floor,Full,Interior Stairs,Sump Pump,Interior Access,Interior Entry
Interior area
- Total structure area: 1,920
- Total interior livable area: 960 sqft
- Finished area above ground: 960
- Finished area below ground: 0
Property
Parking
- Parking features: Dirt, Gravel, Driveway, Barn
- Has uncovered spaces: Yes
Features
- Levels: One
- Stories: 1
- Exterior features: Deck, Garden
- Has private pool: Yes
- Pool features: Above Ground
- Frontage length: Road frontage: 1006
Lot
- Size: 17.5 Acres
- Features: Field/Pasture, Level, Sloped, Wooded
Details
- Additional structures: Barn(s), Gazebo
- Parcel number: 54617210075
- Zoning description: Residential
Construction
Type & style
- Home type: SingleFamily
- Architectural style: Ranch
- Property subtype: Ranch
Materials
- Vinyl Siding
- Foundation: Concrete, Poured Concrete
- Roof: Standing Seam
Condition
- New construction: No
- Year built: 1965
Utilities & green energy
- Electric: 100 Amp Service
- Sewer: Private Sewer, Septic Tank
- Utilities for property: Cable
Community & HOA
Location
- Region: East Ryegate
Financial & listing details
- Price per square foot: $495/sqft
- Tax assessed value: $233,100
- Annual tax amount: $5,277
- Date on market: 8/28/2026
- Road surface type: Dirt, Gravel, Paved, Unpaved
Estimated market value
Not available
Estimated sales range
Not available
Not available
Price history
| Date | Event | Price |
|---|---|---|
| 8/29/2026 | Listed for sale | $474,900+193.1%$495/sqft |
Source:  PrimeMLS #5107107 Report a problem PrimeMLS #5107107 Report a problem | ||
| 11/23/2015 | Sold | $162,000-4.1%$169/sqft |
Source: Public Record Report a problem | ||
| 10/13/2015 | Pending sale | $169,000$176/sqft |
Source: Placey Associates #4452509 Report a problem | ||
| 9/23/2015 | Listed for sale | $169,000$176/sqft |
Source: Placey Associates #4452509 Report a problem | ||
Public tax history
| Year | Property taxes | Tax assessment |
|---|---|---|
| 2024 | -- | $233,100 |
| 2023 | -- | $233,100 |
| 2022 | -- | $233,100 |
| 2021 | -- | $233,100 +41.5% |
| 2020 | -- | $164,700 |
| 2019 | -- | $164,700 +0.5% |
| 2018 | -- | $163,900 |
| 2017 | -- | $163,900 |
| 2016 | -- | $163,900 +9900% |
| 2015 | -- | $1,639 |
| 2014 | -- | $1,639 |
| 2013 | -- | $1,639 |
| 2012 | -- | $1,639 |
| 2011 | -- | $1,639 |
| 2010 | -- | $1,639 |
| 2009 | -- | $1,639 +57.3% |
| 2008 | -- | $1,042 |
| 2007 | -- | $1,042 |
| 2006 | -- | $1,042 |
| 2003 | $1,990 | $1,042 |
Find assessor info on the county website
Monthly payment
Est. payment
Payment breakdown
Explore the cost of this home by adjusting the details. Changes won't be saved.Climate risks
Neighborhood: 05042
Nearby schools
Schools provided by the listing agent
- Elementary: Blue Mountain Union School
- Middle: Blue Mountain Union School
- High: Blue Mountain Union School
- District: Orange East
Source: PrimeMLS. This data may not be complete. We recommend contacting the local school district to confirm school assignments for this home.
Similar homes
- $399,0002 bd2 ba1.2k sqft440 Stapelfeld Drive, Ryegate, VT 05081Active
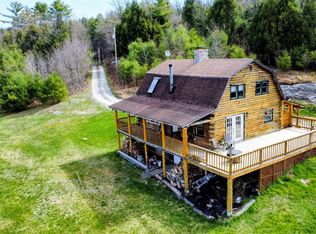 MLS ID #5086415, Vickie Wyman. PrimeMLS
 - $439,0002 bd2 ba1.1k sqftN/A, Haverhill, NH 03774Active
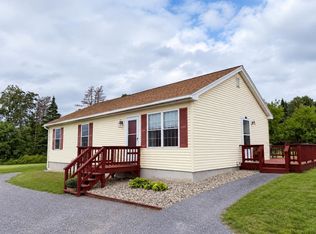 MLS ID #5108485, Denise Hood Boynton. PrimeMLS
 - $499,0002 bd2 ba928 sqft1191 Foster Hill Road, Littleton, NH 03561Active
 MLS ID #5098835, Nikki Morrison. PrimeMLS
 - $485,0003 bd3 ba1.2k sqft919 Easton Road, Franconia, NH 03580Active
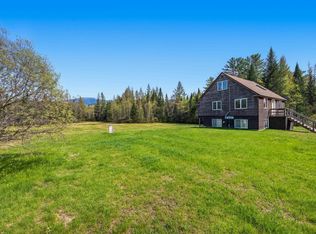 MLS ID #5090519, Vespar Duffy. PrimeMLS
