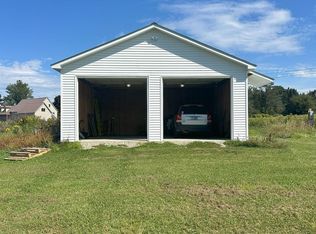
Nestled in the heart of North Haverhill, this meticulously maintained ranch offers the perfect blend of comfort, functionality, and rural charm - all set against a stunning backdrop of mountain views. If you've been searching for effortless single-floor living with true New England charm, look no further. Step through the door into a bright, open kitchen and dining area featuring abundant cabinetry and sleek stainless steel appliances - a space made for both everyday meals and gathering with friends. Freshly painted throughout, the interior is crisp, clean, and ready for your personal touch. The dining area's glass sliding doors open onto a rear deck - your front-row seat for morning coffee, summer grilling, or sunset dining with the mountains as your backdrop. A wide, welcoming opening flows into the spacious living room, creating a natural hub for relaxing and entertaining. Sleeping quarters include a primary bedroom suite with private 3/4 bath featuring a convenient step-in shower. There’s a cozy 2nd bedroom PLUS a flexible guest space with closet - ideal for visitors, a home office, or hobby room. There’s a full bath serving family and guests. Accessed by interior stairs or exterior bulkhead, the clean, dry full basement is ready for your finishing touches: a home gym, workshop, family room, or storage - the possibilities are wide open. The showstopper is a 40' x 44' three-bay garage. There is one heated bay for year-round projects and two open bays, including an oversized entrance perfect for storing your camper, boat, or toys. This 2.9 acre level lot features: 5 apple trees, 10 blueberry bushes, and ample sunny space for gardens. Enjoy the best of country living with town water and a private septic system already in place. This move-in condition home is just minutes from local amenities!
Active
Listed by: RE/MAX Northern Edge • Denise Hood Boynton
$439,000
67 Airport Road, Haverhill, NH 03774
2beds
1,144sqft
Ranch
Built in 2012
2.9 Acres Lot
$424,000 Zestimate®
$384/sqft
$-- HOA
What's special
Effortless single-floor livingMountains as your backdropFreshly painted throughoutClean dry full basementRear deckConvenient step-in showerAbundant cabinetry
- 27 days
- 360
- 25
Zillow last checked:
Listing updated:
Listed by:
Denise Hood Boynton,
RE/MAX Northern Edge 603-788-2131
Source: PrimeMLS,MLS#: 5108485
Facts & features
Interior
Bedrooms & bathrooms
- Bedrooms: 2
- Bathrooms: 2
- Full bathrooms: 1
- 3/4 bathrooms: 1
Heating
- Propane, Hot Water
Cooling
- None
Appliances
- Included: Dishwasher, Gas Range, Refrigerator, Washer, Gas Dryer
- Laundry: 1st Floor Laundry
Features
- Ceiling Fan(s), Primary BR w/ BA
- Flooring: Carpet, Vinyl Plank
- Basement: Bulkhead,Concrete,Concrete Floor,Full,Unfinished,Basement Stairs,Interior Entry
Interior area
- Total structure area: 2,288
- Total interior livable area: 1,144 sqft
- Finished area above ground: 1,144
- Finished area below ground: 0
Property
Parking
- Total spaces: 3
- Parking features: Crushed Stone, Gravel, Auto Open, Heated Garage, RV Garage, Driveway, On Site, Parking Spaces 1 - 10, Detached
- Garage spaces: 3
- Has uncovered spaces: Yes
Accessibility
- Accessibility features: 1st Floor 3/4 Bathroom, 1st Floor Bedroom, 1st Floor Full Bathroom
Features
- Levels: One
- Stories: 1
- Exterior features: Garden, Storage
- Has view: Yes
- View description: Mountain(s)
- Frontage length: Road frontage: 698
Lot
- Size: 2.9 Acres
- Features: Country Setting, Level
Details
- Additional structures: Outbuilding
- Parcel number: HVHLM00206B000034L000000
- Zoning description: 401 NO
- Special conditions: Standard
Construction
Type & style
- Home type: SingleFamily
- Architectural style: Ranch
- Property subtype: Ranch
Materials
- Wood Frame, Vinyl Siding
- Foundation: Concrete
- Roof: Asphalt Shingle
Condition
- New construction: No
- Year built: 2012
Utilities & green energy
- Electric: 200+ Amp Service, Circuit Breakers, Generator Ready
- Sewer: 1000 Gallon, Leach Field
- Utilities for property: Propane
Community & HOA
Community
- Security: Carbon Monoxide Detector(s), Smoke Detector(s)
Location
- Region: North Haverhill
Financial & listing details
- Price per square foot: $384/sqft
- Tax assessed value: $299,400
- Annual tax amount: $6,808
- Date on market: 9/6/2026
- Listing terms: Cash,Conventional,FHA,Home Equity,NHHFA,Rural Development,USDA Loan,VA Loan
Estimated market value
$424,000
$403,000 - $445,000
$2,298/mo
Price history
| Date | Event | Price |
|---|---|---|
| 9/6/2026 | Listed for sale | $439,000+243%$384/sqft |
Source:  PrimeMLS #5108485 Report a problem PrimeMLS #5108485 Report a problem | ||
| 12/16/2014 | Sold | $128,000-5.1%$112/sqft |
Source: Public Record Report a problem | ||
| 7/10/2014 | Price change | $134,900-3.6%$118/sqft |
Source: Placey Associates #4202013 Report a problem | ||
| 12/25/2013 | Listed for sale | $139,900$122/sqft |
Source: Placey Associates #4202013 Report a problem | ||
| 8/29/2013 | Listing removed | $139,900$122/sqft |
Source: Placey Associates #4202013 Report a problem | ||
| 8/28/2013 | Price change | $139,900-6.7%$122/sqft |
Source: Placey Associates #4202013 Report a problem | ||
| 11/29/2012 | Listed for sale | $149,900+19.9%$131/sqft |
Source: Placey Associates #4202013 Report a problem | ||
| 8/18/2004 | Sold | $125,000$109/sqft |
Source: Public Record Report a problem | ||
Public tax history
| Year | Property taxes | Tax assessment |
|---|---|---|
| 2024 | $5,820 +26% | $299,400 +87.5% |
| 2023 | $4,619 +22.9% | $159,700 +20.7% |
| 2022 | $3,759 | $132,300 -17.2% |
| 2021 | $3,759 | $159,700 +20.7% |
| 2020 | $3,759 -6.2% | $132,300 |
| 2019 | $4,009 -1.6% | $132,300 +1.6% |
| 2018 | $4,075 +0.8% | $130,200 |
| 2017 | $4,041 +8.7% | $130,200 +4.2% |
| 2016 | $3,717 +0% | $124,900 -1% |
| 2015 | $3,716 +7.2% | $126,100 |
| 2014 | $3,466 +6.6% | $126,100 +1.8% |
| 2013 | $3,251 -19.4% | $123,900 -24.7% |
| 2012 | $4,031 +21.3% | $164,600 -1.5% |
| 2010 | $3,322 | $167,100 |
Find assessor info on the county website
Monthly payment
Est. payment
Payment breakdown
Explore the cost of this home by adjusting the details. Changes won't be saved.Climate risks
Neighborhood: 03774
Nearby schools
Schools provided by the listing agent
- Elementary: Woodsville Elementary
- Middle: Haverhill Cooperative Middle
- High: Woodsville High School
- District: SAU #23
Source: PrimeMLS. This data may not be complete. We recommend contacting the local school district to confirm school assignments for this home.
Similar homes
- $374,9002 bd1 ba954 sqft295 Valley Road, Haverhill, NH 03785Active
 MLS ID #5108351, Eric Cassidy. PrimeMLS
 - $539,9002 bd2 ba1.5k sqft245 Porter Road, Bath, NH 03740Active
 MLS ID #5109283, Sarah Lemay. PrimeMLS
 - $510,0003 bd2 ba1.4k sqft15 Wildcat Drive, Haverhill, NH 03785Active
 MLS ID #5085725, Vickie Wyman. PrimeMLS
 - $375,0002 bd2 ba1.3k sqft221 Deerfield Drive, Haverhill, NH 03785Active
 MLS ID #5096136, Eric Cassidy. PrimeMLS
