Discover the timeless appeal of this classic A-frame nestled on a beautifully landscaped 0.83+/- acre lot in the Mountain Lakes District. Lovingly maintained and enjoyed as a year-round residence for many years, this inviting home blends rustic charm with everyday comfort. Step inside to soaring cathedral ceilings, warm wood interiors, abundant natural light, and an open-concept living space centered around a cozy wood stove. The spacious loft serves as the primary bedroom, creating the perfect mountain retreat. Outside, enjoy a large deck overlooking the private wooded setting, offering the ideal space to relax, entertain, or simply enjoy the peaceful surroundings. Connected to public water and served by a private septic system, this move-in ready property is equally suited as a full-time residence, weekend getaway, or vacation home. Residents of Mountain Lakes enjoy access to community amenities including beaches, lakes, tennis and basketball courts, an outdoor pool, and hiking and snowmobile trails, all with no association fees. Conveniently located near I-91 and I-93, with easy access to skiing, hiking, golf, and all the White Mountains have to offer.
Active
Listed by: Four Seasons Sotheby's Int'l Realty • Kaylee Heathe
Price cut: $15K (9/1)
$259,900
395 Valley Road, Haverhill, NH 03785
1beds
1,032sqft
Single Family Residence
Built in 1976
0.83 Acres Lot
$-- Zestimate®
$252/sqft
$-- HOA
What's special
Abundant natural lightWarm wood interiorsSoaring cathedral ceilingsCozy wood stoveClassic a-frameOpen-concept living space
- 49 days
- 589
- 34
Zillow last checked:
Listing updated:
Listed by:
Kaylee Heathe,
Four Seasons Sotheby's Int'l Realty 802-333-4701
Source: PrimeMLS,MLS#: 5103741
Facts & features
Interior
Bedrooms & bathrooms
- Bedrooms: 1
- Bathrooms: 1
- Full bathrooms: 1
Heating
- Gas Stove, Wood Stove
Cooling
- None
Appliances
- Included: Dryer, Gas Range, Refrigerator, Washer
Features
- Flooring: Carpet, Vinyl, Wood
- Has basement: No
Interior area
- Total structure area: 1,032
- Total interior livable area: 1,032 sqft
- Finished area above ground: 1,032
- Finished area below ground: 0
Property
Parking
- Parking features: Dirt
Features
- Levels: One and One Half
- Stories: 1.5
- Frontage length: Road frontage: 123
Lot
- Size: 0.83 Acres
- Features: Rural
Details
- Parcel number: HVHLM00203B000172L000000
- Zoning description: Mountain Lakes
Construction
Type & style
- Home type: SingleFamily
- Architectural style: A-Frame
- Property subtype: Single Family Residence
Materials
- Wood Frame
- Foundation: Concrete
- Roof: Asphalt Shingle
Condition
- New construction: No
- Year built: 1976
Utilities & green energy
- Electric: 100 Amp Service, Circuit Breakers
- Sewer: Private Sewer, Septic Tank
- Utilities for property: Phone, Cable
Community & HOA
Location
- Region: Woodsville
Financial & listing details
- Price per square foot: $252/sqft
- Tax assessed value: $204,100
- Annual tax amount: $5,070
- Date on market: 8/6/2026
Estimated market value
Not available
Estimated sales range
Not available
Not available
Price history
| Date | Event | Price |
|---|---|---|
| 9/1/2026 | Price change | $259,900-5.5%$252/sqft |
Source:  PrimeMLS #5103741 Report a problem PrimeMLS #5103741 Report a problem | ||
| 8/6/2026 | Listed for sale | $274,900$266/sqft |
Source: PrimeMLS #5103741 Report a problem | ||
Public tax history
| Year | Property taxes | Tax assessment |
|---|---|---|
| 2024 | $3,968 +24.2% | $204,100 +84.7% |
| 2023 | $3,196 +23.6% | $110,500 +21.4% |
| 2022 | $2,585 | $91,000 -17.6% |
| 2021 | $2,585 | $110,500 +21.4% |
| 2020 | $2,585 -5.9% | $91,000 +0.3% |
| 2019 | $2,748 -3.2% | $90,700 |
| 2018 | $2,839 +1.8% | $90,700 +0.9% |
| 2017 | $2,790 +4.3% | $89,900 |
| 2016 | $2,675 -2.6% | $89,900 -3.5% |
| 2015 | $2,747 +7.2% | $93,200 |
| 2014 | $2,562 +3% | $93,200 -1.7% |
| 2013 | $2,488 +7.1% | $94,800 |
| 2012 | $2,322 +19.2% | $94,800 -3.3% |
| 2010 | $1,948 | $98,000 |
Find assessor info on the county website
Monthly payment
Est. payment
Payment breakdown
Explore the cost of this home by adjusting the details. Changes won't be saved.Climate risks
Neighborhood: 03785
Nearby schools
Schools provided by the listing agent
- Elementary: Woodsville Elementary
- Middle: Haverhill Cooperative Middle
- High: Woodsville High School
- District: SAU #23
Source: PrimeMLS. This data may not be complete. We recommend contacting the local school district to confirm school assignments for this home.

Similar homes
- $385,0002 bd1 ba954 sqft295 Valley Road, Haverhill, NH 03785Active
 MLS ID #5108351, Eric Cassidy. PrimeMLS
 - $225,0002 bd1 ba767 sqft81 King Drive, Haverhill, NH 03785Active
 MLS ID #5108719, Gaige Pequeno. PrimeMLS
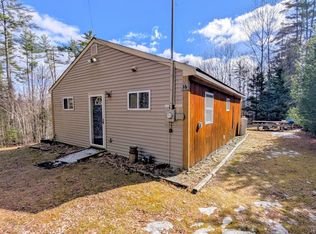
 - $234,0002 bd1 ba672 sqft16 Conway Lane, Haverhill, NH 03785Active
 MLS ID #5079635, Eric Cassidy. PrimeMLS
 - $259,0002 bd2 ba914 sqft13 Smith Street, Haverhill, NH 03785Active
 MLS ID #5109146, Jennifer Impey. PrimeMLS
