NEW PRICE!! Full of character and possibilities, this 1920 Fairlee, VT home offers a surprisingly spacious and versatile floor plan with plenty of room to make it your own! The first floor features a large dining room perfect for gatherings, comfortable living room, kitchen, full bath, convenient laundry room, and a separate office that could easily serve a variety of needs. Upstairs are two bedrooms and a 3/4 bath. An enclosed front porch adds to the home's classic New England charm, while the covered back porch provides a wonderful spot to relax and enjoy the wonderful yard for garden or play. A detached two-car garage with staircase to second floor offers plenty of space for vehicles, storage, hobbies, or a workshop. Whether you're looking for a year round home or simply a property where you can add your own personal touches, there's plenty here to work with and enjoy. Bring your ideas and discover the possibilities at 241 Batchelder Road! Conveniently located near Lake Morey Resort and I 91. Seller is related to listing agent.
Active under contract
Listed by: Keller Williams Realty Metro-Keene • Carol Slocum • 603-352-0514
Price cut: $18.5K (9/15)
$249,500
241 Batchelder Road, Fairlee, VT 05045
2beds
1,321sqft
Single Family Residence
Built in 1920
0.49 Acres Lot
$234,000 Zestimate®
$189/sqft
$-- HOA
What's special
Separate officeConvenient laundry room
- 59 days
- 186
- 2
Zillow last checked:
Listing updated:
Listed by:
Carol Slocum,
Keller Williams Realty Metro-Keene 603-352-0514
Source: PrimeMLS,MLS#: 5106234
Facts & features
Interior
Bedrooms & bathrooms
- Bedrooms: 2
- Bathrooms: 2
- Full bathrooms: 1
- 3/4 bathrooms: 1
Heating
- Oil, Forced Air, Hot Air
Cooling
- None
Appliances
- Included: Dishwasher, Dryer, Gas Range, Refrigerator, Washer
- Laundry: 1st Floor Laundry
Features
- Flooring: Carpet, Vinyl
- Basement: Dirt Floor,Partial,Unfinished,Basement Stairs,Interior Entry
Interior area
- Total structure area: 1,981
- Total interior livable area: 1,321 sqft
- Finished area above ground: 1,321
- Finished area below ground: 0
Property
Parking
- Total spaces: 2
- Parking features: Paved, Auto Open, Detached
- Garage spaces: 2
Features
- Levels: Two
- Stories: 2
- Patio & porch: Porch, Covered Porch, Enclosed Porch
- Exterior features: Garden
- Frontage length: Road frontage: 131
Lot
- Size: 0.49 Acres
- Features: Level, Neighborhood
Details
- Parcel number: 21907110469
- Zoning description: R
- Special conditions: Standard
Construction
Type & style
- Home type: SingleFamily
- Architectural style: Other
- Property subtype: Single Family Residence
Materials
- Wood Frame
- Foundation: Concrete
- Roof: Metal
Condition
- New construction: No
- Year built: 1920
Utilities & green energy
- Electric: Circuit Breakers
- Sewer: Private Sewer, Septic Tank
- Utilities for property: Cable Available, Fiber Optic Internt Avail
Community & HOA
Location
- Region: Fairlee
Financial & listing details
- Price per square foot: $189/sqft
- Tax assessed value: $243,900
- Annual tax amount: $4,796
- Date on market: 8/22/2026
- Road surface type: Paved
Estimated market value
$234,000
$222,000 - $246,000
$2,147/mo
Price history
| Date | Event | Price |
|---|---|---|
| 9/15/2026 | Price change | $249,500-6.9%$189/sqft |
Source:  PrimeMLS #5106234 Report a problem PrimeMLS #5106234 Report a problem | ||
| 8/22/2026 | Listed for sale | $268,000$203/sqft |
Source: PrimeMLS #5106234 Report a problem | ||
Public tax history
| Year | Property taxes | Tax assessment |
|---|---|---|
| 2025 | $4,444 | $243,900 |
| 2024 | -- | $243,900 |
| 2023 | -- | $243,900 +40.1% |
| 2022 | -- | $174,100 |
| 2021 | -- | $174,100 |
| 2020 | -- | $174,100 |
| 2019 | -- | $174,100 |
| 2018 | -- | $174,100 |
| 2017 | -- | $174,100 |
| 2016 | -- | $174,100 +9900% |
| 2015 | -- | $1,741 |
| 2014 | -- | $1,741 |
| 2013 | -- | $1,741 |
| 2012 | -- | $1,741 |
| 2011 | -- | $1,741 -9.7% |
| 2010 | -- | $1,927 |
| 2009 | -- | $1,927 +0.8% |
| 2008 | -- | $1,912 +32.8% |
| 2007 | -- | $1,440 |
| 2006 | -- | $1,440 |
Find assessor info on the county website
Monthly payment
Est. payment
Payment breakdown
Explore the cost of this home by adjusting the details. Changes won't be saved.Climate risks
Neighborhood: 05045
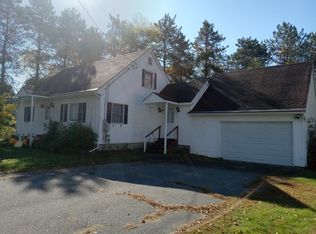
Similar homes
- $325,000-- bd2 ba1.5k sqft456 US Route 5 S, Fairlee, VT 05045Active
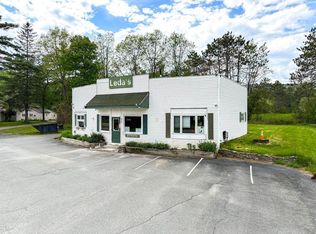 MLS ID #5095972, Randy B Snelling. PrimeMLS
 - $255,0002 bd1 ba669 sqft2719 NH Route 25A, Orford, NH 03777Active
 MLS ID #5081612, Megan Lavik. PrimeMLS
 - $299,9003 bd2 ba1.5k sqft5390 VT Route 113, Thetford, VT 05075Active
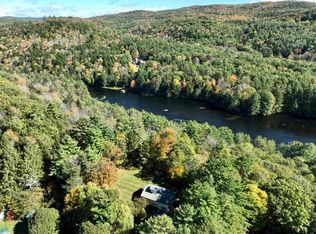 MLS ID #5113525, Laurie Kirkpatrick. PrimeMLS
 - $250,0003 bd2 ba1.4k sqft48 Pine Hill Road, Warren, NH 03279Active
 MLS ID #5089875, Ben Wilson. PrimeMLS
