Beautifully Renovated Ranch with Mountain Views Welcome to 146 High Street in Bradford, Vermont. This extensively renovated 3-bedroom, 2-bath ranch offers comfortable single-level living on a quiet residential road, with beautiful mountain views from the front porch. The home has been extensively updated, including brand-new heating, all-new plumbing and piping, new windows, new flooring, and numerous additional improvements throughout. The spacious layout includes a good-sized living room, separate dining room, and a primary bedroom with two closets. The kitchen features granite countertops and stainless steel appliances, while a bright sunroom/mudroom entryway provides versatile additional space. One of the two bathrooms includes washer and dryer hookups for convenient main-level laundry. Outside, the property includes a detached garage and a multi-room, multi-use shed offering flexible space for storage, hobbies, a workshop, or other uses. The front porch provides a great place to take in the surrounding mountain views. Located close to downtown Bradford, the property is convenient to local shops, restaurants, and services, while its proximity to Route 91 provides easy access throughout the Upper Valley and to the Dartmouth Hitchcock Medical Center area. A renovated, move-in-ready home with mountain views, flexible outbuildings, and a convenient Bradford location.
Active
Listed by: Derek Greene • Derek Greene
Price cut: $20K (9/22)
$349,000
146 High Street, Bradford, VT 05033
3beds
1,500sqft
Ranch
Built in 1950
0.35 Acres Lot
$345,500 Zestimate®
$233/sqft
$-- HOA
What's special
Detached garageSpacious layoutSeparate dining roomStainless steel appliancesKitchen features granite countertops
- 40 days
- 314
- 13
Zillow last checked:
Listing updated:
Listed by:
Derek Greene,
Derek Greene 888-278-5840
Source: PrimeMLS,MLS#: 5107781
Facts & features
Interior
Bedrooms & bathrooms
- Bedrooms: 3
- Bathrooms: 2
- Full bathrooms: 2
Heating
- Baseboard, Gas Heater
Cooling
- None
Appliances
- Included: Dishwasher, Microwave, Electric Range, Refrigerator, Electric Stove
- Laundry: 1st Floor Laundry
Features
- Dining Area
- Basement: Concrete Floor,Interior Stairs,Unfinished,Interior Entry
Interior area
- Total structure area: 2,150
- Total interior livable area: 1,500 sqft
- Finished area above ground: 1,500
- Finished area below ground: 0
Property
Parking
- Total spaces: 5
- Parking features: Gravel, Driveway, Parking Spaces 5
- Garage spaces: 1
- Has uncovered spaces: Yes
Features
- Levels: One
- Stories: 1
- Patio & porch: Porch
- Exterior features: Shed
- Has view: Yes
- View description: Mountain(s)
- Frontage length: Road frontage: 100
Lot
- Size: 0.35 Acres
- Features: Sloped
Details
- Parcel number: 7202210159
- Zoning description: Residential
- Special conditions: Standard
Construction
Type & style
- Home type: SingleFamily
- Architectural style: Ranch
- Property subtype: Ranch
Materials
- Fiberglss Batt Insulation, Wood Frame
- Foundation: Block
- Roof: Asphalt Shingle
Condition
- New construction: No
- Year built: 1950
Utilities & green energy
- Electric: 150 Amp Service
- Sewer: Public Sewer
- Utilities for property: Cable at Site
Community & HOA
Community
- Security: Carbon Monoxide Detector(s), Battery Smoke Detector
Location
- Region: Bradford
Financial & listing details
- Price per square foot: $233/sqft
- Tax assessed value: $86,200
- Annual tax amount: $2,621
- Date on market: 9/2/2026
- Road surface type: Paved
Estimated market value
$345,500
$328,000 - $363,000
$2,537/mo
Price history
| Date | Event | Price |
|---|---|---|
| 9/22/2026 | Price change | $349,000-5.4%$233/sqft |
Source:  PrimeMLS #5107781 Report a problem PrimeMLS #5107781 Report a problem | ||
| 9/2/2026 | Listed for sale | $369,000+219.5%$246/sqft |
Source: PrimeMLS #5107781 Report a problem | ||
| 2/18/2026 | Sold | $115,500-0.5%$77/sqft |
Source: Public Record Report a problem | ||
| 6/2/2025 | Sold | $116,127$77/sqft |
Source: Public Record Report a problem | ||
Public tax history
| Year | Property taxes | Tax assessment |
|---|---|---|
| 2025 | $2,761 | $86,200 |
| 2024 | -- | $86,200 |
| 2023 | -- | $86,200 |
| 2022 | -- | $86,200 +2.9% |
| 2021 | -- | $83,800 |
| 2020 | -- | $83,800 |
| 2019 | -- | $83,800 |
| 2018 | -- | $83,800 +8.4% |
| 2017 | -- | $77,300 |
| 2016 | -- | $77,300 +9900% |
| 2015 | -- | $773 |
| 2014 | -- | $773 +1.2% |
| 2013 | -- | $764 |
| 2012 | -- | $764 |
| 2011 | -- | $764 |
| 2010 | -- | $764 |
| 2009 | -- | $764 |
| 2008 | -- | $764 |
| 2007 | -- | $764 |
Find assessor info on the county website
Monthly payment
Est. payment
Payment breakdown
Explore the cost of this home by adjusting the details. Changes won't be saved.Climate risks
Neighborhood: 05033
Nearby schools
Schools provided by the listing agent
- Elementary: Bradford Elementary
- Middle: Oxbow UHSD #30
- District: Oxbow UHSD 30
Source: PrimeMLS. This data may not be complete. We recommend contacting the local school district to confirm school assignments for this home.
Similar homes
- $325,0003 bd2 ba1.3k sqft152 Blue Spruce Drive, Bradford, VT 05033Active
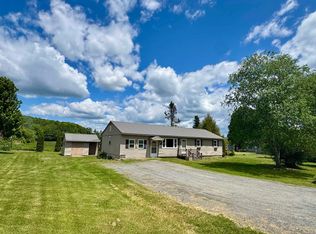 MLS ID #5092546, Hartley White & Co. PrimeMLS
 - $300,0004 bd2 ba2.2k sqft124 Baker Hill Road, Lyme, NH 03768Active
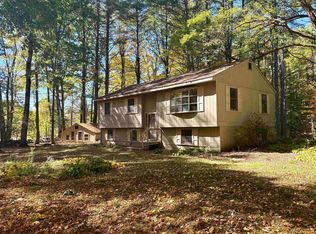 MLS ID #5113068, Rowan Carroll. PrimeMLS
 - $398,0004 bd2 ba2.2k sqft978 Dartmouth College Highway, Orford, NH 03777Active
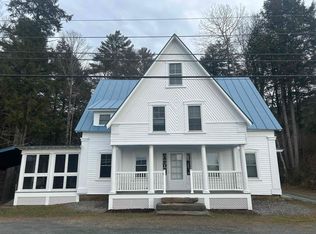 MLS ID #5081766, Chuck Clifford. PrimeMLS
 - $350,0002 bd1 ba1.3k sqft5870 VT Route 113, Thetford, VT 05075Active
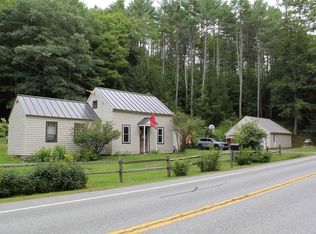 MLS ID #5108508, Sue Ricker. PrimeMLS
