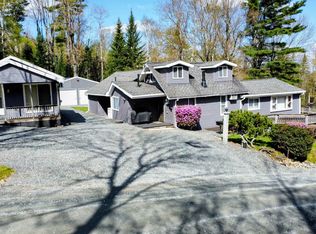
Some homes are built to sell. This one was built to stay. Originally constructed as the builder’s personal residence, every major design decision was made with long-term ownership in mind. The result is a thoughtfully crafted home that blends quality construction, modern efficiency, and timeless design in one of New Hampshire’s most desirable four-season recreational communities. The open-concept main living area is filled with natural light and framed by mountain views, creating a warm and inviting space for both everyday living and entertaining. The kitchen features granite countertops, soft-close cabinetry, stainless steel appliances, and a generous center island overlooking the dining and living areas. Just outside, a spacious covered front porch provides the perfect place to enjoy your morning coffee while taking in the surrounding mountain scenery. One of the home’s most desirable features is the radiant floor heating throughout, delivering quiet, even warmth and year-round comfort that forced-air systems simply can’t match. The second floor offers three bedrooms and two full baths, including a spacious primary suite designed for everyday comfort. The walk-out lower level has already been framed into the home’s future plan and offers excellent potential for a dedicated home office, media room, fitness area, guest suite, or additional finished living space. Located within the private Mountain Lakes community, homeowners enjoy exclusive access to private beaches, a heated in-ground swimming pool, tennis courts, mountain biking and hiking trails, community buildings available for private events, and ATV-accessible roads throughout the neighborhood. Whether you’re heading to the trails, the lake, or the slopes at Loon Mountain just 30 minutes away, recreation begins right outside your front door. Interstate 91 is approximately 20 minutes away, with Interstate 93 just 30 minutes away for convenient access throughout New Hampshire and Vermont.
Coming soon 07/24
Listed by: KW Coastal and Lakes & Mountains Realty/Hanover • Taylor Medeiros-Batey
$539,900
137 Lakeside Drive, Haverhill, NH 03765
3beds
1,536sqft
:
Get pre-qualified$3,998/mo
Single Family Residence
Built in 2023
0.34 Acres Lot
$-- Zestimate®
$351/sqft
$-- HOA
What's special
- 5 days |
- 262 |
- 7 |
Zillow last checked:
Listing updated:
Listed by:
Taylor Medeiros-Batey,
KW Coastal and Lakes & Mountains Realty/Hanover 603-610-8500
Source: PrimeMLS,MLS#: 5100615
Facts & features
Interior
Bedrooms & bathrooms
- Bedrooms: 3
- Bathrooms: 3
- Full bathrooms: 1
- 3/4 bathrooms: 1
- 1/2 bathrooms: 1
Heating
- Radiant Floor
Cooling
- None
Appliances
- Included: Dishwasher, Microwave, Electric Range, Refrigerator
- Laundry: Laundry Hook-ups
Features
- Dining Area, Kitchen Island, Primary BR w/ BA, Natural Light
- Flooring: Carpet, Ceramic Tile, Hardwood
- Basement: Concrete,Concrete Floor,Walk-Out Access
- Has fireplace: Yes
- Fireplace features: Gas
Interior area
- Total structure area: 2,336
- Total interior livable area: 1,536 sqft
- Finished area above ground: 1,536
- Finished area below ground: 0
Property
Parking
- Total spaces: 1
- Parking features: Gravel
- Garage spaces: 1
Features
- Levels: Two
- Stories: 2
- Patio & porch: Covered Porch
- Has view: Yes
- View description: Lake, Mountain(s), Water
- Water view: Lake,Water
- Waterfront features: Beach Access, Lake Access
- Frontage length: Road frontage: 100
Lot
- Size: 0.34 Acres
- Features: Country Setting, Near Snowmobile Trails, Near Hospital, Near ATV Trail, Near School(s)
Details
- Zoning description: Mountain Lakes
Construction
Type & style
- Home type: SingleFamily
- Architectural style: Colonial
- Property subtype: Single Family Residence
Materials
- Vinyl Siding
- Foundation: Concrete
- Roof: Asphalt Shingle
Condition
- New construction: No
- Year built: 2023
Utilities & green energy
- Electric: 200+ Amp Service, Circuit Breakers
- Sewer: Private Sewer
- Utilities for property: Cable Available
Community & HOA
HOA
- Amenities included: Playground, Beach Access, Beach Rights, Tennis Court(s)
Location
- Region: Haverhill
Financial & listing details
- Price per square foot: $351/sqft
- Annual tax amount: $5,901
- Date on market: 7/18/2026
Estimated market value
Not available
Estimated sales range
Not available
Not available
Price history
Price history is unavailable.
Public tax history
Tax history is unavailable.
Monthly payment
Est. payment
Payment breakdown
Explore the cost of this home by adjusting the details. Changes won't be saved.Climate risks
Neighborhood: 03765
Getting around
0 / 100
Car-DependentNearby schools
GreatSchools rating
- 5/10Woodsville Elementary SchoolGrades: PK-3Distance: 3.4 mi
- 4/10Haverhill Cooperative Middle SchoolGrades: 4-8Distance: 3.7 mi
- 9/10Woodsville High SchoolGrades: 9-12Distance: 4 mi
- $475,0002 bd2 ba1.1k sqft132 Lakeside Dr, Haverhill, NH 03765Sold

- $300,5003 bd1 ba1k sqft157 Lakeside Dr, Haverhill, NH 03765Off Market
- $19,0000.97 Acres0 Conway Ln, Woodsville, NH 03785Sold

- $435,5003 bd2 ba1.6k sqft158 Lakeside Dr, Haverhill, NH 03765Off Market
- $---- bd-- ba-- sqft0 211 Conway Ln #T, Woodsville, NH 03785Off Market
- $16,200-- bd-- ba-- sqftConway Ln, Haverhill, NH 03765Off Market
- $16,800-- bd-- ba-- sqftConway Ln, Haverhill, NH 03765Off Market
- $16,400-- bd-- ba-- sqftConway Ln, Haverhill, NH 03765Off Market
A local agent can set up tours, give advice and negotiate with sellers.
Similar homes
- $525,0003 bd3 ba1.5k sqft147 Fieldstone Drive, Haverhill, NH 03774Active
 MLS ID #5077272, Julie Steiner. PrimeMLS
 - $499,0003 bd3 ba1.3k sqft11 Amherst Lane, Haverhill, NH 03785Active
 MLS ID #5075135, Arlie Vandenbroek. PrimeMLS
 - $489,0003 bd3 ba2.2k sqft58 Barber Road, Haverhill, NH 03774Active
 MLS ID #5089680, Vickie Wyman. PrimeMLS
 - $555,0003 bd2 ba1.4k sqft15 Wildcat Drive, Haverhill, NH 03785Active
 MLS ID #5085725, Vickie Wyman. PrimeMLS
 - $399,9002 bd2 ba1.3k sqft221 Deerfield Drive, Haverhill, NH 03785ActiveMLS ID #5096136, Eric Cassidy. PrimeMLS
- $525,0003 bd1 ba2k sqft14 Bellmore Drive, Orford, NH 03777ActiveMLS ID #5100816, Mary L Chamberlin. PrimeMLS
- $550,0002 bd2 ba1.7k sqft72 Hilltop Rd, Monroe, NH 03771For Sale By Owner
- $349,9003 bd2 ba1.2k sqft46 Pine Hill Road, Monroe, NH 03771ActiveMLS ID #5101391, Denise M Morrison. PrimeMLS
- $549,7002 bd2 ba1.4k sqft67 Mansion Hill Drive, Lincoln, NH 03251ActiveMLS ID #5098169, Tertia Cote. PrimeMLS
- $450,0005 bd2 ba2.2k sqft1199 Goss Hill Road, Barnet, VT 05821ActiveMLS ID #5101061, Timothy Scott. PrimeMLS
- $305,0003 bd2 ba1.2k sqft421 Bradley Hill Road, Benton, NH 03785ActiveMLS ID #5097322, Nancy White. PrimeMLS
- $645,5992 bd2 ba2k sqft40 James Lane, Haverhill, NH 03780ActiveMLS ID #5097064, Samantha Catterall. PrimeMLS
- $349,0003 bd2 ba2.2k sqft194 Dartmouth College Highway, Haverhill, NH 03260ActiveMLS ID #5084973, Kasia Butterfield. PrimeMLS
- $475,0003 bd3 ba2.1k sqft57 Darling Lane, Barnet, VT 05821ActiveMLS ID #5089443, Mary Scott. PrimeMLS
- $475,0004 bd3 ba2k sqft485 Copenhagen Road, Waterford, VT 05819ActiveMLS ID #5086505, Katy Rossell. PrimeMLS
- $525,0004 bd2 ba1.5k sqft2832 New Hampshire Route 175, Thornton, NH 03285ActiveMLS ID #5082960, Vicky Galkina. PrimeMLS
- $499,0002 bd2 ba928 sqft1191 Foster Hill Road, Littleton, NH 03561ActiveMLS ID #5098835, Nikki Morrison. PrimeMLS
- $540,0004 bd3 ba1.8k sqftNordic Inn Condominiums, Lincoln, NH 03251ActiveMLS ID #5095811, Tertia Cote. PrimeMLS
- $399,0002 bd2 ba1.2k sqft440 Stapelfeld Drive, Ryegate, VT 05081ActiveMLS ID #5086415, Vickie Wyman. PrimeMLS
- $413,0003 bd2 ba1.6k sqft340 Willey Hill Road, Topsham, VT 05076ActiveMLS ID #5093725, Samantha Catterall. PrimeMLS
