Discover this beautifully updated home in the heart of Lincoln, surrounded by flower gardens & fruit trees! Located on a quiet, town-maintained dead-end road, this property is just a short walk to downtown Lincoln & less than 10 minutes from Loon Mt, offering the perfect blend of convenience & mountain living. Step inside to a spacious living room featuring a Jøtul gas log stove, creating a warm & inviting atmosphere. The single-level floor plan flows seamlessly into a sunny dining area with sliding glass doors leading to a large deck where you can relax & enjoy mountain views. The modern kitchen provides plenty of space for entertaining after a day of skiing, hiking, or exploring the White Mountains. The traditional layout includes two comfortable bedrooms and an updated full bath with both walk-in shower and tub. Off the dining area, a versatile bonus room with its own exterior entrance, ceiling fan, and Rinnai gas heater offers the perfect space for a home office or guest room. Situated on a half-acre lot adjacent to hiking trails, the property features a large yard, paved driveway and an 8' x 12' storage shed offering plenty of storage for toys and tools. Whether you're seeking a primary residence or vacation retreat this home checks all the boxes. Additional features include a new mini-split system providing heating and air conditioning, forced hot water baseboard heat & a cozy gas stove for added comfort. The full, unfinished 1,000-square-foot basement offers tremendous potential, featuring a two-zone oil furnace, storage shelving, utility sink, washer and dryer, and a convenient quarter bath. An oversized one-car garage provides direct access to both the basement and the home. Currently used as a workshop & laundry area, the basement could easily be finished to create additional living space. This well-maintained property combines comfort, functionality, and natural beauty in one of Lincoln's most desirable locations. Owner is Licensed NH Broker.
Active
Listed by: Tertia M. Cote Real Estate • Tertia Cote
$549,700
67 Mansion Hill Drive, Lincoln, NH 03251
2beds
1,430sqft
:
Get pre-qualified$3,580/mo
Ranch
Built in 1971
0.52 Acres Lot
$521,300 Zestimate®
$384/sqft
$-- HOA
What's special
Mountain viewsQuiet town-maintained dead-end roadCozy gas stoveBeautifully updated homeSingle-level floor planWarm and inviting atmosphereCeiling fan
- 37 days |
- 591 |
- 24 |
Zillow last checked:
Listing updated:
Listed by:
Tertia Cote,
Tertia M. Cote Real Estate Phone:603-745-2230
Source: PrimeMLS,MLS#: 5098169
Facts & features
Interior
Bedrooms & bathrooms
- Bedrooms: 2
- Bathrooms: 2
- Full bathrooms: 1
- 1/4 bathrooms: 1
Heating
- Propane, Oil, Alternative Heat Stove, Baseboard, Vented Gas Heater, Hot Water, Zoned, Gas Stove, Mini Split
Cooling
- Mini Split
Appliances
- Included: Dishwasher, Dryer, Microwave, Gas Range, Refrigerator, Washer, Domestic Water Heater, Electric Water Heater, Exhaust Fan
- Laundry: In Basement
Features
- Ceiling Fan(s), Dining Area, Hearth, Natural Light, Programmable Thermostat
- Flooring: Bamboo, Ceramic Tile, Laminate, Vinyl Plank
- Windows: Blinds, Drapes, Window Treatments, Screens, Double Pane Windows, Low Emissivity Windows
- Basement: Concrete,Full,Insulated,Storage Space,Exterior Entry,Basement Stairs,Interior Entry
- Has fireplace: Yes
- Fireplace features: Gas
Interior area
- Total structure area: 2,716
- Total interior livable area: 1,430 sqft
- Finished area above ground: 1,430
- Finished area below ground: 0
Property
Parking
- Total spaces: 1
- Parking features: Paved, Driveway, Garage
- Garage spaces: 1
- Has uncovered spaces: Yes
Features
- Levels: One
- Stories: 1
- Patio & porch: Patio
- Exterior features: Deck, Natural Shade, Shed
- Fencing: Dog Fence
- Has view: Yes
- View description: Mountain(s)
- Frontage length: Road frontage: 150
Lot
- Size: 0.52 Acres
- Features: Landscaped, Street Lights, In Town, Neighborhood
Details
- Parcel number: LNCOM114B035000L0000000
- Zoning description: Residential
- Other equipment: Radon Mitigation
Construction
Type & style
- Home type: SingleFamily
- Architectural style: Ranch
- Property subtype: Ranch
Materials
- Fiberglss Batt Insulation, Fiberglss Blwn Insulation, Wood Frame, Clapboard Exterior, Composition Exterior
- Foundation: Below Frost Line, Concrete
- Roof: Metal
Condition
- New construction: No
- Year built: 1971
Utilities & green energy
- Electric: 200+ Amp Service, Circuit Breakers, On-Site
- Utilities for property: Cable, Propane, Phone Available, Sewer Connected
Community & HOA
Community
- Security: Carbon Monoxide Detector(s), Smoke Detector(s), Battery Smoke Detector
Location
- Region: Lincoln
Financial & listing details
- Price per square foot: $384/sqft
- Tax assessed value: $303,800
- Annual tax amount: $3,846
- Date on market: 7/4/2026
- Electric utility on property: Yes
- Road surface type: Paved
Estimated market value
$521,300
$495,000 - $547,000
$2,542/mo
Price history
| Date | Event | Price |
|---|---|---|
| 7/4/2026 | Listed for sale | $549,700+214.1%$384/sqft |
Source:  PrimeMLS #5098169 Report a problem PrimeMLS #5098169 Report a problem | ||
| 4/13/2016 | Sold | $175,000-12.3%$122/sqft |
Source: Public Record Report a problem | ||
| 3/6/2016 | Pending sale | $199,500$140/sqft |
Source: CENTURY 21 Mountainside #4457781 Report a problem | ||
| 2/12/2016 | Listed for sale | $199,500$140/sqft |
Source: Century 21 Mountainside Realty #4457781 Report a problem | ||
| 1/22/2016 | Pending sale | $199,500$140/sqft |
Source: CENTURY 21 Mountainside #4457781 Report a problem | ||
| 11/22/2015 | Price change | $199,500-5%$140/sqft |
Source: CENTURY 21 Mountainside #4457781 Report a problem | ||
| 10/26/2015 | Listed for sale | $210,000+32.9%$147/sqft |
Source: Century 21 Mountainside Realty #4457781 Report a problem | ||
| 5/29/2013 | Sold | $158,000-7%$110/sqft |
Source: Public Record Report a problem | ||
| 12/18/2012 | Listed for sale | $169,900$119/sqft |
Source: Coldwell Banker LinWood Real Estate #4206911 Report a problem | ||
Public tax history
| Year | Property taxes | Tax assessment |
|---|---|---|
| 2024 | $3,548 | $303,800 |
| 2023 | $3,548 +10.7% | $303,800 |
| 2022 | $3,205 +32.4% | $303,800 |
| 2021 | $2,421 | $303,800 +77.7% |
| 2020 | $2,421 | $171,000 |
| 2018 | $2,421 +6.9% | $171,000 -0.4% |
| 2016 | $2,265 -3.4% | $171,700 +0.9% |
| 2015 | $2,344 -0.1% | $170,100 |
| 2014 | $2,347 +18.8% | $170,100 -21.6% |
| 2009 | $1,975 | $216,830 |
Find assessor info on the county website
Monthly payment
Est. payment
Payment breakdown
Explore the cost of this home by adjusting the details. Changes won't be saved.Climate risks
Neighborhood: 03251
Nearby schools
GreatSchools rating
- 6/10Lin-Wood Public School (Elem)Grades: K-5Distance: 0.5 mi
- 8/10Lin-Wood Public School (Middle)Grades: 6-8Distance: 0.5 mi
- 8/10Lin-Wood Public School (High)Grades: 9-12Distance: 0.5 mi
Schools provided by the listing agent
- Elementary: Lin-Wood Public School
- Middle: Lin-Wood Public School
- High: Lin-Wood Public HS
- District: Lincoln/Woodstock SAU #16
Source: PrimeMLS. This data may not be complete. We recommend contacting the local school district to confirm school assignments for this home.
- $558,7003 bd2 ba1.9k sqft65 Mansion Hill Dr, Lincoln, NH 03251Off Market
- $300,0002 bd2 ba1k sqft61 Manor Dr #8, Lincoln, NH 03251Sold
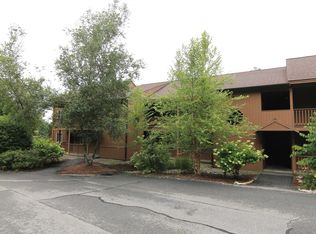
- $579,0004 bd2 ba2.2k sqft66 Mansion Hill Dr, Lincoln, NH 03251Off Market
- $704,2003 bd2 ba1.7k sqft72 Mansion Hill Dr, Lincoln, NH 03251Off Market
- $309,0002 bd2 ba1k sqft61 Manor Dr #7, Lincoln, NH 03251Off Market
- $301,3002 bd2 ba1k sqft61 Manor Dr #6, Lincoln, NH 03251Off Market
- $312,0002 bd2 ba1k sqft61 Manor Dr #1, Lincoln, NH 03251Off Market
- $309,5002 bd2 ba1k sqft61 Manor Dr #2, Lincoln, NH 03251Off Market
A local agent can set up tours, give advice and negotiate with sellers.
Similar homes
- $540,0004 bd3 ba1.8k sqftNordic Inn Condominiums, Lincoln, NH 03251Active
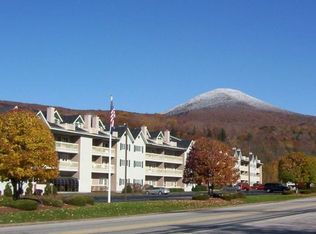 MLS ID #5095811, Tertia Cote. PrimeMLS
 - $550,0004 bd2 ba1.4k sqft13 Maple Street, Lincoln, NH 03251Active
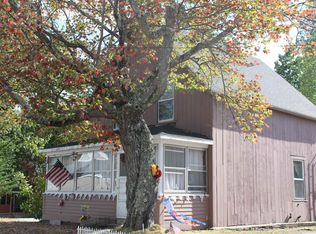 MLS ID #5063813, Tammy Dubreuil. PrimeMLS
 - $599,0003 bd2 ba1.9k sqft158 Pollard Road, Lincoln, NH 03251Active
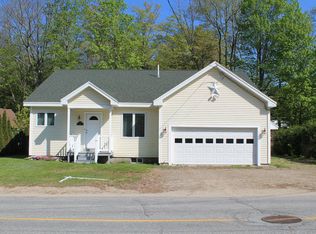 MLS ID #5071394, R.Stephen Loynd. PrimeMLS
 - $479,0002 bd2 ba1.1k sqftRivergreen, Lincoln, NH 03251Active
 MLS ID #5045939, R.Stephen Loynd. PrimeMLS
 - $529,0003 bd2 ba1.3k sqftForest Gardens, Lincoln, NH 03251ActiveMLS ID #5082139, Steve Zalla. PrimeMLS
- $495,0002 bd2 ba1.1k sqft166 Forest Ridge Drive #8, Lincoln, NH 03251ActiveMLS ID #5087440, Kevin McNamara. PrimeMLS
- $435,0003 bd1 ba1.1k sqft76 Maltais Farm Road, Lincoln, NH 03251ActiveMLS ID #5094272, Debbie Duffy. PrimeMLS
- $595,0002 bd2 ba1.2k sqftThe Links, Lincoln, NH 03251ActiveMLS ID #5102072, Jane Duguay. PrimeMLS
- $349,9002 bd2 ba1k sqftMountain View, Lincoln, NH 03251ActiveMLS ID #5103961, Randi Mackay. PrimeMLS
- $299,0002 bd2 ba1k sqftMansion Hill, Lincoln, NH 03251ActiveMLS ID #5091927, Ben Wilson. PrimeMLS
- $525,0003 bd2 ba1.2k sqftThe Glen at Deer Park, Woodstock, NH 03262ActiveMLS ID #5092031, Donna O'Donnell. PrimeMLS
- $499,9003 bd2 ba1.6k sqft819 Eastside Road, Woodstock, NH 03262ActiveMLS ID #5073667, Kevin McNamara. PrimeMLS
- $335,9002 bd2 ba1k sqftMansion Hill Condominiums, Lincoln, NH 03251ActiveMLS ID #5083610, Jason Saphire. PrimeMLS
- $625,0003 bd2 ba1.9k sqft36 Easterly Road #2, Lincoln, NH 03251ActiveMLS ID #5097607, Kevin McNamara. PrimeMLS
- $499,9993 bd2 ba1.7k sqft400 Crane Hill Road, Sugar Hill, NH 03586ActiveMLS ID #5103791, Valerie Ribeiro. PrimeMLS
- $635,0003 bd3 ba1.5k sqft10 Mountain Brook Circle #1, Lincoln, NH 03251ActiveMLS ID #5083624, Brent Drouin. PrimeMLS
- $499,5002 bd2 ba1.2k sqft172 Covered Bridge Road, Thornton, NH 03285ActiveMLS ID #5101762, Paul R Marino. PrimeMLS
- $499,9004 bd2 ba1.5k sqft2832 New Hampshire Route 175, Thornton, NH 03285ActiveMLS ID #5082960, Vicky Galkina. PrimeMLS
- $669,9004 bd2 ba1.6k sqftClearbrook, Lincoln, NH 03251ActiveMLS ID #5102987, Tony Drapeau. PrimeMLS
- $499,9002 bd2 ba1.6k sqft28 Cold Spring Road, Thornton, NH 03825ActiveMLS ID #5098824, The Zoeller Group. PrimeMLS
