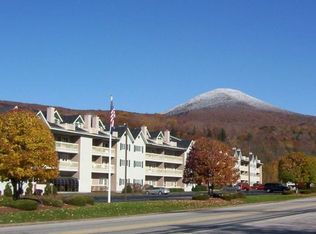
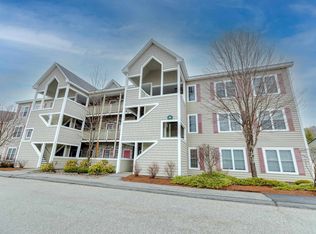
Spacious, fully furnished multi-level condominium with beautiful views of Loon South Mountain Ski Area. This 4-bedroom, 3-bath home offers year-round comfort with air conditioning in the living room and mini-split A/C systems in every upstairs bedroom and the upper-level TV/sitting area. The inviting living room features a cozy gas-log fireplace for winter evenings and opens to a private balcony with scenic mountain views. The first-floor primary suite includes a queen bed, private balcony access, a full bath with linen closet, and a large walk-in closet with a lockable owner's storage area. A second first-floor guest bedroom also offers a queen bed, a spacious walk-in closet, and access to a full bath with linen storage. Recent upgrades include updated flooring throughout, granite counters and newer kitchen appliances. The open-concept layout provides ample space for entertaining, featuring a breakfast bar, dining area, and comfortable living space. Upstairs, you'll find an open loft-style TV/sitting area, a third full bath, and two additional bedrooms, each furnished with a twin bed and bunk bed set. Three additional closets provide abundant storage. The upper level also features its own mini-split air conditioning system and access to a private deck showcasing outstanding mountain views. Resort amenities include Wi-Fi, a family game room, indoor and outdoor pools, and indoor and outdoor hot tubs. The fitness center features three saunas, a racquetball court, locker rooms, cardio equipment, and weight-training facilities. Ski enthusiasts will appreciate the convenient shuttle service to nearby Loon Mountain, as well as a private ski locker assigned to each unit. Additional conveniences include a 24-hour laundry facility. Owners may have pets, and an optional on-site rental program is available, making this property an excellent choice for personal use, vacation enjoyment, or rental income potential.
Active under contract
Listed by: Tertia M. Cote Real Estate • Tertia Cote • 603-745-2230
$540,000
227 Main Street #320, Lincoln, NH 03251
4beds
1,822sqft
Condominium
Built in 1987
-- sqft lot
$517,400 Zestimate®
$296/sqft
$-- HOA
What's special
Cozy gas-log fireplaceUpdated flooring throughoutComfortable living spaceFirst-floor primary suiteGranite countersNewer kitchen appliancesOpen-concept layout
- 120 days
- 43
- 4
Zillow last checked:
Listing updated:
Listed by:
Tertia Cote,
Tertia M. Cote Real Estate Phone:603-745-2230
Source: PrimeMLS,MLS#: 5095811
Facts & features
Interior
Bedrooms & bathrooms
- Bedrooms: 4
- Bathrooms: 3
- Full bathrooms: 3
Heating
- Propane, Baseboard, Electric, Other
Cooling
- Other
Appliances
- Included: Dishwasher, Disposal, Microwave, Electric Range, Refrigerator, Domestic Water Heater, Electric Water Heater
Features
- Ceiling Fan(s), Dining Area, Elevator, Hearth, Kitchen/Dining, Living/Dining, Primary BR w/ BA, Other, Sauna, Vaulted Ceiling(s), Walk-In Closet(s)
- Flooring: Carpet, Ceramic Tile, Wood
- Doors: Security Door(s)
- Windows: Blinds, Drapes, Window Treatments, Screens
- Basement: Full,Interior Stairs,Locked Storage,Interior Entry
- Has fireplace: Yes
- Fireplace features: Gas
- Furnished: Yes
Interior area
- Total structure area: 1,822
- Total interior livable area: 1,822 sqft
- Finished area above ground: 1,822
- Finished area below ground: 0
Property
Parking
- Parking features: Shared Driveway, Paved, On Site, Unassigned
Accessibility
- Accessibility features: 1st Floor Bedroom, 1st Floor Full Bathroom
Features
- Levels: 3
- Stories: 3
- Exterior features: Balcony, Deck
- Has private pool: Yes
- Pool features: In Ground, Indoor
- Has spa: Yes
- Spa features: Heated
- Has view: Yes
- View description: Mountain(s)
- Frontage length: Road frontage: 650
Lot
- Size: 5 Acres
- Features: Landscaped, Level, Views
Details
- Parcel number: LNCOM117B117000L0B00320
- Zoning description: Residential
- Special conditions: Standard
Construction
Type & style
- Home type: Condo
- Architectural style: Garden
- Property subtype: Condominium
Materials
- Wood Frame, Clapboard Exterior
- Foundation: Concrete
- Roof: Asphalt Shingle
Condition
- New construction: No
- Year built: 1987
Utilities & green energy
- Electric: 200+ Amp Service, Circuit Breakers
- Sewer: Public Sewer
- Utilities for property: Cable
Community & HOA
Community
- Security: Carbon Monoxide Detector(s), Smoke Detector(s), HW/Batt Smoke Detector
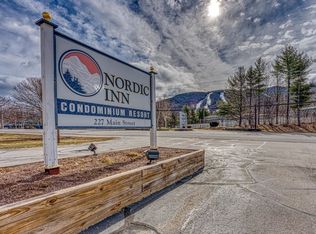
- Subdivision: Nordic Inn Condominiums
HOA
- Amenities included: Maintenance Structure, Fitness Center, Master Insurance, Landscaping, Common Acreage, Spa/Hot Tub, Sauna, Security, Snow Removal, Trash Removal, Locker Rooms
- Services included: Cable TV, Maintenance Grounds, Other, Plowing, Recreation, Sewer, Trash, Water, Internet
- Additional fee info: Fee: $575
Location
- Region: Lincoln
Financial & listing details
- Price per square foot: $296/sqft
- Tax assessed value: $263,500
- Annual tax amount: $3,538
- Date on market: 6/19/2026
Estimated market value
$517,400
$492,000 - $543,000
$3,657/mo
Price history
| Date | Event | Price |
|---|---|---|
| 6/19/2026 | Listed for sale | $540,000$296/sqft |
Source:  PrimeMLS #5095811 Report a problem PrimeMLS #5095811 Report a problem | ||
Public tax history
| Year | Property taxes | Tax assessment |
|---|---|---|
| 2024 | $3,078 | $263,500 |
| 2023 | $3,078 +10.7% | $263,500 |
| 2022 | $2,780 +7.9% | $263,500 |
| 2021 | $2,577 | $263,500 +44.8% |
| 2020 | $2,577 | $182,000 |
| 2018 | $2,577 +7.3% | $182,000 |
| 2016 | $2,401 +0.9% | $182,000 +5.4% |
| 2015 | $2,380 -0.1% | $172,700 |
| 2014 | $2,383 +31.5% | $172,700 -13.2% |
| 2009 | $1,812 | $198,930 |
Find assessor info on the county website
Monthly payment
Est. payment
Payment breakdown
Explore the cost of this home by adjusting the details. Changes won't be saved.Climate risks
Neighborhood: 03251
Nearby schools
Schools provided by the listing agent
- Elementary: Lin-Wood Public School
- Middle: Lin-Wood Public School
- High: Lin-Wood Public HS
- District: Lincoln/Woodstock SAU #16
Source: PrimeMLS. This data may not be complete. We recommend contacting the local school district to confirm school assignments for this home.


Similar homes
- $430,0004 bd1 ba1.5k sqft56 Pollard Road, Lincoln, NH 03251Active
 MLS ID #5114732, Steve Zalla. PrimeMLS
 - $429,0002 bd2 ba1.1k sqftRivergreen, Lincoln, NH 03251Active
 MLS ID #5045939, R.Stephen Loynd. PrimeMLS
 - $535,0003 bd3 ba1.5k sqftTownhouse, Lincoln, NH 03251Active
 MLS ID #5109521, Steve Zalla. PrimeMLS
 - $525,0003 bd2 ba1.3k sqftForest Gardens, Lincoln, NH 03251Active
 MLS ID #5082139, Steve Zalla. PrimeMLS
