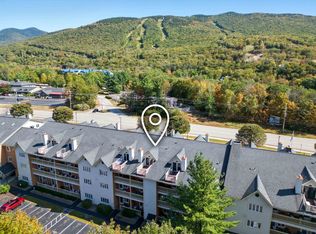
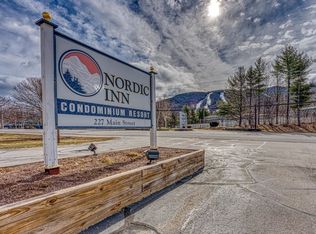
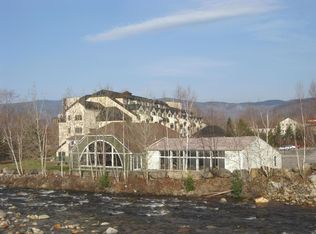
Welcome to Unit 328 at The Nordic Inn, a sought-after condominium resort in the heart of Lincoln, just minutes from Loon Mountain Resort, Cannon Mountain, and the White Mountain National Forest. This spacious multi-level condominium offers 1,822 square feet with 3 bedrooms and 3 full baths, providing ample space for year-round living, a vacation retreat, or an investment opportunity. The open-concept main living area features a cozy gas stove/fireplace, creating a warm gathering space after a day of outdoor adventure, while electric baseboard heat ensures year-round comfort. Enjoy the fresh mountain air from the open porch or private deck, ideal for relaxing and taking in the surrounding scenery. Residents and guests enjoy an impressive selection of resort-style amenities, including an indoor heated pool, hot tub, sauna, fitness center, racquetball court, game room, ski lockers, elevator access, and on-site laundry facilities. Conveniently located near shopping, dining, hiking, skiing, golfing, and countless White Mountains attractions, this property offers easy access to four-season recreation in one of New Hampshire's premier destination communities. Shown by appointment only.
Active under contract
Listed by: Keller Williams Realty Metro-Concord • Melissa Perrault
$515,000
227 Main Street #328, Lincoln, NH 03251
3beds
1,822sqft
Condominium
Built in 1987
-- sqft lot
$-- Zestimate®
$283/sqft
$-- HOA
What's special
Private deckOpen porchElectric baseboard heatSpacious multi-level condominium
- 79 days
- 46
- 2
Zillow last checked:
Listing updated:
Listed by:
Melissa Perrault,
Keller Williams Realty Metro-Concord 603-226-2220
Source: PrimeMLS,MLS#: 5094830
Facts & features
Interior
Bedrooms & bathrooms
- Bedrooms: 3
- Bathrooms: 3
- Full bathrooms: 3
Heating
- Propane, Electric
Cooling
- None
Appliances
- Included: Dishwasher, Microwave, Gas Range, Refrigerator
Features
- Windows: Drapes
- Has basement: No
- Has fireplace: Yes
- Fireplace features: Fireplace Screens/Equip
Interior area
- Total structure area: 2,273
- Total interior livable area: 1,822 sqft
- Finished area above ground: 1,822
- Finished area below ground: 0
Video & virtual tour
Property
Parking
- Parking features: Shared Driveway, Right-Of-Way (ROW)
Features
- Levels: 1.75
- Stories: 1.75
- Exterior features: Balcony
- Has private pool: Yes
- Pool features: In Ground
Lot
- Features: Condo Development
Details
- Parcel number: LNCOM117B117000L0B00328
- Zoning description: Condo-Res
Construction
Type & style
- Home type: Condo
- Property subtype: Condominium
Materials
- Clapboard Exterior, Wood Exterior
- Foundation: Concrete
- Roof: Asphalt Shingle
Condition
- New construction: No
- Year built: 1987
Utilities & green energy
- Electric: Circuit Breakers
- Sewer: Public Sewer
- Utilities for property: Phone Available
Community & HOA
HOA
- Amenities included: Fitness Center, Sauna, Snow Removal, Trash Removal
- Services included: Cable TV, Maintenance Grounds, Plowing, Recreation, Sewer, Trash, Water, Condo Association Fee, Internet
- Additional fee info: Fee: $575
Location
- Region: Lincoln
Financial & listing details
- Price per square foot: $283/sqft
- Tax assessed value: $259,300
- Annual tax amount: $3,538
- Date on market: 6/15/2026
Estimated market value
Not available
Estimated sales range
Not available
Not available
Price history
| Date | Event | Price |
|---|---|---|
| 6/15/2026 | Listed for sale | $515,000+14.3%$283/sqft |
Source:  PrimeMLS #5094830 Report a problem PrimeMLS #5094830 Report a problem | ||
| 12/13/2024 | Sold | $450,500+6%$247/sqft |
Source: PrimeMLS #5019800 Report a problem | ||
| 10/24/2024 | Listed for sale | $424,900-9.4%$233/sqft |
Source: PrimeMLS #5019800 Report a problem | ||
| 8/22/2024 | Listing removed | $469,000$257/sqft |
Source: PrimeMLS #4983232 Report a problem | ||
| 8/14/2024 | Price change | $469,000-3.3%$257/sqft |
Source: PrimeMLS #4983232 Report a problem | ||
| 1/25/2024 | Listed for sale | $485,000+129.3%$266/sqft |
Source: PrimeMLS #4983232 Report a problem | ||
| 4/18/2022 | Sold | $211,533$116/sqft |
Source: Public Record Report a problem | ||
Public tax history
| Year | Property taxes | Tax assessment |
|---|---|---|
| 2024 | $3,029 | $259,300 |
| 2023 | $3,029 +10.7% | $259,300 |
| 2022 | $2,736 +6.2% | $259,300 |
| 2021 | $2,577 | $259,300 +42.5% |
| 2020 | $2,577 | $182,000 |
| 2018 | $2,577 +7.3% | $182,000 |
| 2016 | $2,401 +0.9% | $182,000 +5.4% |
| 2015 | $2,380 -0.1% | $172,700 |
| 2014 | $2,383 +31.5% | $172,700 -13.2% |
| 2009 | $1,812 | $198,930 |
Find assessor info on the county website
Monthly payment
Est. payment
Payment breakdown
Explore the cost of this home by adjusting the details. Changes won't be saved.Climate risks
Neighborhood: 03251
Nearby schools
Schools provided by the listing agent
- Elementary: Lin-Wood Public School
- Middle: Lin-Wood Public School
- High: Lin-Wood Public HS
Source: PrimeMLS. This data may not be complete. We recommend contacting the local school district to confirm school assignments for this home.


Similar homes
- $540,0004 bd3 ba1.8k sqftNordic Inn Condominiums, Lincoln, NH 03251Active
 MLS ID #5095811, Tertia Cote. PrimeMLS
 - $529,0003 bd2 ba1.3k sqftForest Gardens, Lincoln, NH 03251Active
 MLS ID #5082139, Steve Zalla. PrimeMLS
 - $479,0002 bd2 ba1.1k sqftRivergreen, Lincoln, NH 03251Active
 MLS ID #5045939, R.Stephen Loynd. PrimeMLS
 - $549,7002 bd2 ba1.4k sqft67 Mansion Hill Drive, Lincoln, NH 03251Active
 MLS ID #5098169, Tertia Cote. PrimeMLS
