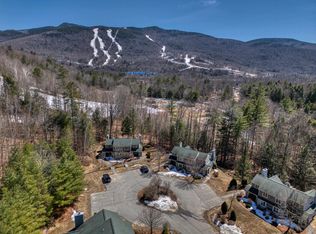
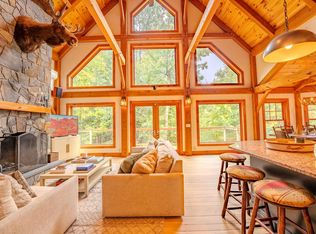
Finally, the space you've been searching for! This stunning 4-bedroom plus loft, 3-bathroom townhouse delivers an impressive 2,500 square feet of living space across three thoughtfully designed levels perfectly positioned near everything the White Mountains have to offer. The main level welcomes you with an inviting open-concept kitchen, dining, and living area featuring soaring vaulted ceilings and a warm wood-burning fireplace. You'll also find a spacious bedroom, full bath, convenient laundry center, and a deck ideal for relaxing after mountain adventures. Upstairs, the primary bedroom boasts an ensuite bathroom, while the open loft provides flexible space that easily converts into an additional bedroom. The lower level rounds out the home with two more bedrooms, a generous family room with walkout access to the backyard, a full bath, and ample storage. Efficient forced hot water heating with gas-fired service keeps costs manageable, thanks to significant fuel discounts through the HOA's bulk rate agreement. Forest Ridge community amenities are truly exceptional indoor and outdoor pools, fitness facilities, tennis courts, and winter shuttle service to Loon Mountain Resort. This particular location is uniquely special, bordering the Town Recreation Center with coveted ski-in, ski-out access to the slopes. Minutes from the Kancamagus Recreation Area, Lincoln Woods Trailhead, Cannon Mountain, and convenient shopping at Price Chopper, this furnished townhouse is ready for your personal touches.
Active
Listed by: Bel Casa Realty • Steve Zalla • 603-745-5011
Price cut: $26K (9/6)
$699,000
16 Hillside Circle #2, Lincoln, NH 03251
4beds
2,500sqft
Condominium, Townhouse
Built in 1988
-- sqft lot
$685,400 Zestimate®
$280/sqft
$-- HOA
What's special
Warm wood-burning fireplaceConvenient laundry centerAmple storageSpacious bedroomSoaring vaulted ceilings
- 196 days
- 409
- 13
Zillow last checked:
Listing updated:
Listed by:
Steve Zalla,
Bel Casa Realty 603-745-5011
Source: PrimeMLS,MLS#: 5082128
Facts & features
Interior
Bedrooms & bathrooms
- Bedrooms: 4
- Bathrooms: 3
- Full bathrooms: 3
Heating
- Propane, Baseboard, Hot Water
Cooling
- Other
Appliances
- Included: Dishwasher, Disposal, Dryer, Microwave, Refrigerator, Washer, Electric Stove
- Laundry: Laundry Hook-ups, 1st Floor Laundry
Features
- Ceiling Fan(s), Dining Area, Primary BR w/ BA, Natural Light, Soaking Tub, Vaulted Ceiling(s), Walk-in Pantry
- Flooring: Carpet, Laminate
- Windows: Window Treatments
- Basement: Climate Controlled,Finished,Full,Interior Stairs,Locked Storage,Walkout,Basement Stairs,Walk-Out Access
- Number of fireplaces: 1
- Fireplace features: Wood Burning, 1 Fireplace
- Furnished: Yes
Interior area
- Total structure area: 2,500
- Total interior livable area: 2,500 sqft
- Finished area above ground: 2,500
- Finished area below ground: 0
Property
Parking
- Parking features: Circular Driveway, Paved, Off Street
Features
- Levels: 3,Multi-Level,Walkout Lower Level
- Stories: 3
- Patio & porch: Covered Porch
- Exterior features: Deck
- Has spa: Yes
- Spa features: Bath
Lot
- Features: Condo Development, Country Setting, Landscaped, Level, Recreational, Ski Area, Ski Trailside, Wooded, Mountain, Near Shopping, Near Skiing, Near Snowmobile Trails, Near School(s)
Details
- Parcel number: LNCOM116B039000L0100038
- Zoning description: Res
- Special conditions: Standard
Construction
Type & style
- Home type: Townhouse
- Property subtype: Condominium, Townhouse
Materials
- Wood Frame
- Foundation: Concrete
- Roof: Shingle
Condition
- New construction: No
- Year built: 1988
Utilities & green energy
- Electric: Circuit Breakers
- Sewer: Public Sewer
- Utilities for property: Cable, Propane, Underground Gas, Phone Available, Underground Utilities
Community & HOA
Community
- Security: Smoke Detector(s)
- Subdivision: Forest Ridge
HOA
- Has HOA: Yes
- Amenities included: Maintenance Structure, Fitness Center, Management Plan, Master Insurance, Recreation Room, Landscaping, Basketball Court, Common Acreage, Spa/Hot Tub, Other, Snow Removal, Tennis Court(s), Trash Removal, Locker Rooms
- Services included: Cable TV, Maintenance Grounds, Other, Plowing, Recreation, Trash, HOA Fee, Special Assessments, Internet
- Additional fee info: Fee: $975
Location
- Region: Lincoln
Financial & listing details
- Price per square foot: $280/sqft
- Tax assessed value: $388,200
- Annual tax amount: $5,672
- Date on market: 4/4/2026
- Road surface type: Paved
Estimated market value
$685,400
$651,000 - $720,000
$3,848/mo
Price history
| Date | Event | Price |
|---|---|---|
| 10/4/2026 | Listed for rent | $20,000$8/sqft |
Source: PrimeMLS #5112774 Report a problem | ||
| 9/6/2026 | Price change | $699,000-3.6%$280/sqft |
Source:  PrimeMLS #5082128 Report a problem PrimeMLS #5082128 Report a problem | ||
| 6/5/2026 | Price change | $725,000-6.5%$290/sqft |
Source: PrimeMLS #5082128 Report a problem | ||
| 4/4/2026 | Listed for sale | $775,000$310/sqft |
Source: PrimeMLS #5082128 Report a problem | ||
Public tax history
| Year | Property taxes | Tax assessment |
|---|---|---|
| 2024 | $4,534 | $388,200 |
| 2023 | $4,534 +10.7% | $388,200 |
| 2022 | $4,096 -15.2% | $388,200 |
| 2021 | $4,829 | $388,200 +13.8% |
| 2020 | $4,829 | $341,000 |
| 2018 | $4,829 +7.4% | $341,000 |
| 2016 | $4,498 +9.1% | $341,000 +13.9% |
| 2015 | $4,124 -0.1% | $299,300 |
| 2014 | $4,130 +28.9% | $299,300 -14.9% |
| 2009 | $3,205 | $351,770 |
Find assessor info on the county website
Monthly payment
Est. payment
Payment breakdown
Explore the cost of this home by adjusting the details. Changes won't be saved.Climate risks
Neighborhood: 03251
Nearby schools
Schools provided by the listing agent
- Elementary: Lin-Wood Public School
- Middle: Lin-Wood Public School
- High: Lin-Wood Public HS
- District: Lincoln/Woodstock SAU #16
Source: PrimeMLS. This data may not be complete. We recommend contacting the local school district to confirm school assignments for this home.

Similar homes
- $689,9005 bd2 ba1.9k sqftVillage of Loon, Lincoln, NH 03251Active
 MLS ID #5102390, John Chamberlain. PrimeMLS
 - $625,0003 bd3 ba1.3k sqftLincoln Station, Lincoln, NH 03251Active
 MLS ID #5107278, Ben Wilson. PrimeMLS
 - $699,9006 bd2 ba2.9k sqft5 Pleasant Street, Lincoln, NH 03251Active
 MLS ID #5101951, Lisa Berry. PrimeMLS
 - $585,9005 bd3 ba2.7k sqft48 Mansion Hill Drive, Lincoln, NH 03251Active
 MLS ID #5102042, Tiffany Howard. PrimeMLS
