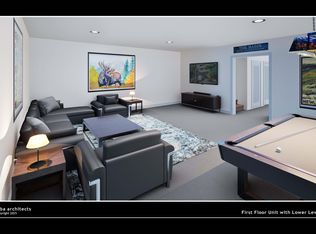
Brand new construction condo at Forest Ridge at Loon Mountain! This unit offers 5 bedrooms, 3 baths, and 2,400 sq ft of thoughtfully designed living space. Open-concept floor plan with recessed lighting, electric fireplace, and modern finishes throughout. These condos are your standard three bedroom garden style units, but this style of units features a fully finished walkout basement with two additional bedrooms and a large recreation or secondary living area. Forest Ridge owners enjoy access to resort-style amenities including an indoor pool, hot tub, fitness center, and steam rooms, plus a seasonal shuttle to Loon Mountain. Conveniently located near skiing, hiking, recreation, restaurants, and shopping.
Active
Listed by: Century 21 Mountainside Realty • Brent Drouin
$850,000
20 Twin Tip Terrace #3, Lincoln, NH 03251
5beds
2,400sqft
:
Get pre-qualified$5,590/mo
Condominium
Built in 2025
-- sqft lot
$845,100 Zestimate®
$354/sqft
$-- HOA
What's special
Electric fireplaceHot tubSteam roomsFitness centerModern finishes throughoutRecessed lightingFully finished walkout basement
- 20 hours |
- 41 |
- 0 |
Zillow last checked:
Listing updated:
Listed by:
Brent Drouin,
Century 21 Mountainside Realty 603-745-2121
Source: PrimeMLS,MLS#: 5101198
Facts & features
Interior
Bedrooms & bathrooms
- Bedrooms: 5
- Bathrooms: 3
- Full bathrooms: 3
Heating
- Electric, Forced Air, Stove
Cooling
- Central Air
Appliances
- Included: ENERGY STAR Qualified Dishwasher, ENERGY STAR Qualified Dryer, Microwave, Electric Range, ENERGY STAR Qualified Refrigerator, ENERGY STAR Qualified Washer, Electric Stove, Electric Water Heater
- Laundry: Laundry Hook-ups
Features
- Bar, Dining Area, Hearth, Kitchen Island, Primary BR w/ BA
- Flooring: Tile, Vinyl Plank
- Basement: None,Slab,Walk-Up Access
- Number of fireplaces: 1
- Fireplace features: 1 Fireplace
Interior area
- Total structure area: 2,400
- Total interior livable area: 2,400 sqft
- Finished area above ground: 2,400
- Finished area below ground: 0
Property
Parking
- Parking features: Shared Driveway, Paved
Features
- Levels: One
- Stories: 1
- Exterior features: Trash, Basketball Court, Deck
- Has private pool: Yes
- Pool features: Indoor
- Has spa: Yes
- Spa features: Heated
- Has view: Yes
- View description: Mountain(s)
- Waterfront features: Pond
Lot
- Features: Condo Development, Wooded, Mountain
Details
- Zoning description: Residential
- Other equipment: Radon Mitigation
Construction
Type & style
- Home type: Condo
- Property subtype: Condominium
Materials
- Wood Frame, Stone Exterior, Vinyl Exterior
- Foundation: Slab w/ Frost Wall
- Roof: Asphalt Shingle
Condition
- New construction: Yes
- Year built: 2025
Utilities & green energy
- Electric: 200+ Amp Service
- Sewer: Public Sewer
- Utilities for property: Cable
Community & HOA
Community
- Security: Smoke Detector(s)
- Subdivision: Forest Ridge
HOA
- Has HOA: Yes
- Amenities included: Maintenance Structure, Fitness Center, Master Insurance
- Services included: Cable TV, Maintenance Grounds, Plowing, Recreation, Trash, Condo Association Fee, HOA Fee, Internet
- Additional fee info: Fee: $460
Location
- Region: Lincoln
Financial & listing details
- Price per square foot: $354/sqft
- Date on market: 7/22/2026
- Road surface type: Paved
Estimated market value
$845,100
$803,000 - $887,000
$4,550/mo
Price history
| Date | Event | Price |
|---|---|---|
| 7/22/2026 | Listed for sale | $850,000$354/sqft |
Source:  PrimeMLS #5101198 Report a problem PrimeMLS #5101198 Report a problem | ||
| 7/21/2026 | Listing removed | $850,000$354/sqft |
Source: PrimeMLS #5087630 Report a problem | ||
| 5/7/2026 | Listed for sale | $850,000$354/sqft |
Source: PrimeMLS #5087630 Report a problem | ||
Public tax history
Tax history is unavailable.
Monthly payment
Est. payment
Payment breakdown
Explore the cost of this home by adjusting the details. Changes won't be saved.Climate risks
Neighborhood: 03251
Nearby schools
GreatSchools rating
- 6/10Lin-Wood Public School (Elem)Grades: K-5Distance: 0.4 mi
- 8/10Lin-Wood Public School (Middle)Grades: 6-8Distance: 0.4 mi
- 8/10Lin-Wood Public School (High)Grades: 9-12Distance: 0.4 mi
Schools provided by the listing agent
- Elementary: Lin-Wood Public School
- Middle: Lin-Wood Public School
- High: Lin-Wood Public HS
- District: Lincoln School District
Source: PrimeMLS. This data may not be complete. We recommend contacting the local school district to confirm school assignments for this home.
- $825,0005 bd3 ba2.4k sqft20 Twin Tip Ter #4, Lincoln, NH 03251Sold
- $795,0004 bd3 ba2.3k sqft20 Twin Tip Ter UNIT 10, Lincoln, NH 03251New Construction

- $795,0004 bd3 ba2.3k sqft20 Twin Tip Ter #9, Lincoln, NH 03251Sold
- $850,0005 bd4 ba2.4k sqft20 Twin Tip Ter #1, Lincoln, NH 03251Sold
- $595,0003 bd2 ba1.4k sqft20 Twin Tip Ter #5, Lincoln, NH 03251Sold
- $782,0004 bd3 ba2.3k sqft20 Twin Tip Ter #11, Lincoln, NH 03251Sold
- $595,0003 bd2 ba1.4k sqft20 Twin Tip Ter #7, Lincoln, NH 03251New Construction
- $495,0003 bd2 ba1.3k sqft12 Twin Tip Ter #12, Lincoln, NH 03251Sold
A local agent can set up tours, give advice and negotiate with sellers.
A local lender can help you make sure your offer is ready when you are.
Similar homes
- $795,0004 bd3 ba2.3k sqftForest Gardens, Lincoln, NH 03251ActiveMLS ID #5084429, Brent Drouin. PrimeMLS
- $829,0004 bd4 ba2.7k sqft112 Woodland Loop #A, Lincoln, NH 03251Active
 MLS ID #5088526, Brent Drouin. PrimeMLS
 - $540,0004 bd3 ba1.8k sqftNordic Inn Condominiums, Lincoln, NH 03251Active
 MLS ID #5095811, Tertia Cote. PrimeMLS
 - $725,0004 bd3 ba2.5k sqft16 Hillside Circle #2, Lincoln, NH 03251Active
 MLS ID #5082128, Steve Zalla. PrimeMLS
 - $549,7002 bd2 ba1.4k sqft67 Mansion Hill Drive, Lincoln, NH 03251ActiveMLS ID #5098169, Tertia Cote. PrimeMLS
- $635,0003 bd3 ba1.5k sqft10 Mountain Brook Circle #1, Lincoln, NH 03251ActiveMLS ID #5083624, Brent Drouin. PrimeMLS
- $529,0003 bd2 ba1.3k sqftForest Gardens, Lincoln, NH 03251ActiveMLS ID #5082139, Steve Zalla. PrimeMLS
- $599,0003 bd2 ba1.9k sqft158 Pollard Road, Lincoln, NH 03251ActiveMLS ID #5071394, R.Stephen Loynd. PrimeMLS
- $615,0003 bd3 ba1.5k sqftForest Ridge, Lincoln, NH 03251ActiveMLS ID #5079148, Jane Duguay. PrimeMLS
- $550,0004 bd2 ba1.4k sqft13 Maple Street, Lincoln, NH 03251ActiveMLS ID #5063813, Tammy Dubreuil. PrimeMLS
- $595,0003 bd2 ba1.4k sqftForest Gardens, Lincoln, NH 03251ActiveMLS ID #5077336, Brent Drouin. PrimeMLS
- $1,250,0004 bd3 ba2.8k sqftFairways, Lincoln, NH 03251ActiveMLS ID #5081371, Bailey E Clermont. PrimeMLS
- $629,0004 bd3 ba2k sqftKernwood, Lincoln, NH 03251ActiveMLS ID #5076973, Paul Bankosky. PrimeMLS
- $525,0003 bd2 ba1.2k sqftThe Glen at Deer Park, Woodstock, NH 03262ActiveMLS ID #5092031, Donna O'Donnell. PrimeMLS
- $625,0003 bd2 ba1.9k sqft36 Easterly Road #2, Lincoln, NH 03251ActiveMLS ID #5097607, Kevin McNamara. PrimeMLS
- $649,0004 bd2 ba1.8k sqft12 Kernwood Drive #12, Lincoln, NH 03251ActiveMLS ID #5077764, Steve Zalla. PrimeMLS
- $899,9003 bd3 ba3k sqft87 Glade Circle, Campton, NH 03223ActiveMLS ID #5099426, Nancy Demers. PrimeMLS
- $899,9003 bd3 ba2.1k sqft79 Sugar Run Road, Thornton, NH 03285ActiveMLS ID #5098324, Terri Qualters. PrimeMLS
- $640,0003 bd2 ba1.2k sqftDeer Park, Woodstock, NH 03262ActiveMLS ID #5095794, Bailey E Clermont. PrimeMLS
- $519,0005 bd3 ba2.6k sqft1294 Daniel Webster Highway, Woodstock, NH 03262ActiveMLS ID #5093544, Robert Matheson. PrimeMLS
