Whether you're searching for a primary residence, vacation home, or investment property, this versatile two family home in Lincoln, NH offers endless possibilities. Featuring 5 bedrooms and 3 bathrooms between two well appointed living spaces, this property is perfectly suited for owner occupants, multi-generational living, or generating rental income. The main home offers the convenience of single-level living with 3 bedrooms, beautiful hardwood floors, and central air conditioning for year-round comfort. The bright, inviting layout creates a warm and welcoming atmosphere, while the lower level includes a heated two-car garage. One bay is currently configured as a workshop, making it ideal for hobbies, projects, or additional storage, while the second bay provides protected parking for your vehicle or outdoor gear. The separate 2-bedroom apartment has its own private patio entrance, offering privacy for guests or tenants. Inside, you'll find an open-concept great room with soaring ceilings and a cozy propane fireplace, creating the perfect space to gather after a day of skiing or hiking. The spacious eat-in kitchen offers ample cabinet and counter space, and the full bath includes a convenient stackable washer and dryer. The flexibility of this property allows you to live comfortably in one unit while offsetting expenses with rental income from the other, or rent both units to maximize your investment potential. Both units are currently leased. The 3 bedroom lease is up at the end of Sept. The 2 bedroom apt is up at the end of Jan. 2027. Total rental amounts are $2,800 & $1,600= $4,400 Located in the low-tax town of Lincoln, this home is just minutes from Loon Mountain Resort, Cannon Mountain, hiking trails, mountain biking, golf, restaurants, shopping, and countless year-round recreational opportunities. With minimal short-term rental restrictions, this is an exceptional opportunity to own a property in one of New Hampshire's premier four-season destinations.
Active
Listed by: Badger Peabody & Smith Realty/Littleton • Tiffany Howard
$599,000
48 Mansion Hill Drive, Lincoln, NH 03251
5beds
2,734sqft
:
Get pre-qualified$3,940/mo
Duplex
Built in 1969
-- sqft lot
$576,300 Zestimate®
$219/sqft
$-- HOA
What's special
Heated two-car garageCozy propane fireplaceSingle-level livingBeautiful hardwood floors
- 13 days |
- 501 |
- 23 |
Zillow last checked:
Listing updated:
Listed by:
Tiffany Howard,
Badger Peabody & Smith Realty/Littleton Cell:603-991-5679
Source: PrimeMLS,MLS#: 5102042
Facts & features
Interior
Bedrooms & bathrooms
- Bedrooms: 5
- Bathrooms: 3
- Full bathrooms: 2
- 1/2 bathrooms: 1
Heating
- Propane, Oil, Baseboard, Vented Gas Heater
Cooling
- Central Air
Appliances
- Included: Electric Cooktop, Dishwasher, Dryer, Wall Oven, Electric Range, Refrigerator, Washer
- Laundry: 1st Floor Laundry
Features
- Ceiling Fan(s), In-Law Suite, Kitchen/Dining, Natural Light
- Flooring: Carpet, Laminate, Tile
- Windows: Blinds
- Basement: Climate Controlled,Daylight,Finished,Walk-Out Access
Interior area
- Total structure area: 2,734
- Total interior livable area: 2,734 sqft
- Finished area above ground: 1,759
- Finished area below ground: 975
Property
Parking
- Total spaces: 2
- Parking features: Paved
- Garage spaces: 2
Features
- Levels: Two,Split Level
- Stories: 2
- Exterior features: Deck, Garden
- Frontage length: Road frontage: 121
Lot
- Size: 0.29 Acres
- Features: Leased, Street Lights, Subdivided, Near Shopping, Near Skiing, Neighborhood
Details
- Parcel number: LNCOM114B039000L0000000
- Zoning description: RR
Construction
Type & style
- Home type: MultiFamily
- Architectural style: Ranch
- Property subtype: Duplex
Materials
- Wood Frame, Brick Exterior, Stone Exterior
- Foundation: Concrete
- Roof: Asphalt Shingle
Condition
- New construction: No
- Year built: 1969
Utilities & green energy
- Electric: Circuit Breakers
- Sewer: Public Sewer
- Utilities for property: Cable Available, Propane
Community & HOA
Community
- Security: Smoke Detector(s)
- Subdivision: Mansion Hill
Location
- Region: Lincoln
Financial & listing details
- Price per square foot: $219/sqft
- Tax assessed value: $370,500
- Annual tax amount: $4,691
- Date on market: 7/28/2026
- Road surface type: Paved
Estimated market value
$576,300
$547,000 - $605,000
$2,272/mo
Price history
| Date | Event | Price |
|---|---|---|
| 7/28/2026 | Listed for sale | $599,000-6.4%$219/sqft |
Source:  PrimeMLS #5102042 Report a problem PrimeMLS #5102042 Report a problem | ||
| 12/8/2025 | Listing removed | $639,900$234/sqft |
Source: PrimeMLS #5050250 Report a problem | ||
| 7/7/2025 | Listed for sale | $639,900-5.2%$234/sqft |
Source: PrimeMLS #5050250 Report a problem | ||
| 11/1/2023 | Listing removed | -- |
Source: PrimeMLS #4967351 Report a problem | ||
| 8/26/2023 | Listed for sale | $675,000+206.8%$247/sqft |
Source: PrimeMLS #4967351 Report a problem | ||
| 11/20/2020 | Listing removed | $1,300 |
Source: Bel Casa Realty #4838597 Report a problem | ||
| 11/13/2020 | Listed for rent | $1,300 |
Source: Bel Casa Realty #4838597 Report a problem | ||
| 4/12/2018 | Sold | $220,000+88%$80/sqft |
Source: Public Record Report a problem | ||
| 10/18/2002 | Sold | $117,000$43/sqft |
Source: Public Record Report a problem | ||
Public tax history
| Year | Property taxes | Tax assessment |
|---|---|---|
| 2024 | $4,327 | $370,500 |
| 2023 | $4,327 +14.8% | $370,500 +3.7% |
| 2022 | $3,768 +24.2% | $357,200 |
| 2021 | $3,033 | $357,200 +66.8% |
| 2020 | $3,033 | $214,200 |
| 2018 | $3,033 +7.4% | $214,200 |
| 2016 | $2,825 -10.5% | $214,200 -6.5% |
| 2015 | $3,157 -0.2% | $229,100 |
| 2014 | $3,162 +38% | $229,100 -9% |
| 2009 | $2,292 | $251,630 |
Find assessor info on the county website
Monthly payment
Est. payment
Payment breakdown
Explore the cost of this home by adjusting the details. Changes won't be saved.Climate risks
Neighborhood: 03251
Nearby schools
GreatSchools rating
- 6/10Lin-Wood Public School (Elem)Grades: K-5Distance: 0.4 mi
- 8/10Lin-Wood Public School (Middle)Grades: 6-8Distance: 0.4 mi
- 8/10Lin-Wood Public School (High)Grades: 9-12Distance: 0.4 mi
Schools provided by the listing agent
- Elementary: Lin-Wood Public School
- Middle: Lin-Wood Public School
- High: Lin-Wood Public HS
- District: Lincoln/Woodstock SAU #16
Source: PrimeMLS. This data may not be complete. We recommend contacting the local school district to confirm school assignments for this home.
- $404,100-- bd-- ba-- sqft59 Mansion Hill Dr, Lincoln, NH 03251Off Market
- $462,9003 bd1 ba1.4k sqft44 Mansion Hill Dr, Lincoln, NH 03251Off Market
- $404,100-- bd-- ba-- sqft63 Mansion Hill Dr #H, Lincoln, NH 03251Off Market
- $603,0004 bd3 ba1.5k sqft56 Mansion Hill Dr, Lincoln, NH 03251Sold
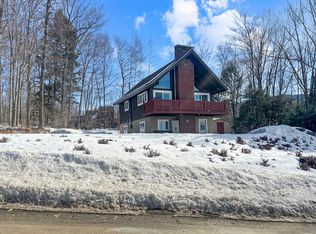
- $591,6003 bd3 ba1.8k sqft5 Valley View Ln, Lincoln, NH 03251Off Market
- $455,1003 bd1 ba1.2k sqft9 White Birch Ln, Lincoln, NH 03251Off Market
- $507,8003 bd2 ba1.6k sqft45 Mansion Hill Dr, Lincoln, NH 03251Off Market
- $718,7003 bd3 ba1.8k sqft9 Valley View Ln, Lincoln, NH 03251Off Market
A local agent can set up tours, give advice and negotiate with sellers.
Similar homes
- $639,0003 bd2 ba2.3k sqft127 Pollard Road, Lincoln, NH 03251Active
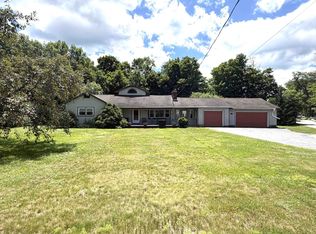 MLS ID #5101409, Maureen Polimeno. PrimeMLS
 - $699,9006 bd2 ba2.9k sqft5 Pleasant Street, Lincoln, NH 03251Active
 MLS ID #5101951, Lisa Berry. PrimeMLS
 - $549,7002 bd2 ba1.4k sqft67 Mansion Hill Drive, Lincoln, NH 03251Active
 MLS ID #5098169, Tertia Cote. PrimeMLS
 - $540,0004 bd3 ba1.8k sqftNordic Inn Condominiums, Lincoln, NH 03251Active
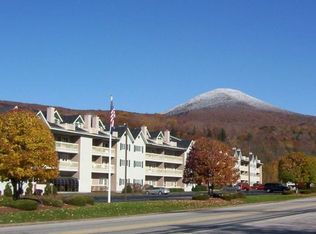 MLS ID #5095811, Tertia Cote. PrimeMLS
 - $599,0003 bd2 ba1.9k sqft158 Pollard Road, Lincoln, NH 03251ActiveMLS ID #5071394, R.Stephen Loynd. PrimeMLS
- $550,0004 bd2 ba1.4k sqft13 Maple Street, Lincoln, NH 03251ActiveMLS ID #5063813, Tammy Dubreuil. PrimeMLS
- $635,0003 bd3 ba1.5k sqft10 Mountain Brook Circle #1, Lincoln, NH 03251ActiveMLS ID #5083624, Brent Drouin. PrimeMLS
- $669,9004 bd2 ba1.6k sqftClearbrook, Lincoln, NH 03251ActiveMLS ID #5102987, Tony Drapeau. PrimeMLS
- $709,9005 bd2 ba1.9k sqftVillage of Loon, Lincoln, NH 03251ActiveMLS ID #5102390, John Chamberlain. PrimeMLS
- $725,0004 bd3 ba2.5k sqft16 Hillside Circle #2, Lincoln, NH 03251ActiveMLS ID #5082128, Steve Zalla. PrimeMLS
- $829,0004 bd4 ba2.7k sqft112 Woodland Loop #A, Lincoln, NH 03251ActiveMLS ID #5088526, Brent Drouin. PrimeMLS
- $629,0004 bd3 ba2k sqftKernwood, Lincoln, NH 03251ActiveMLS ID #5076973, Paul Bankosky. PrimeMLS
- $450,0005 bd3 ba2.7k sqft316 New Hampshire Route 25, Warren, NH 03279ActiveMLS ID #5104000, Juli Kelley. PrimeMLS
- $625,0003 bd2 ba1.9k sqft36 Easterly Road #2, Lincoln, NH 03251ActiveMLS ID #5097607, Kevin McNamara. PrimeMLS
- $595,0003 bd2 ba1.4k sqftForest Gardens, Lincoln, NH 03251ActiveMLS ID #5077336, Brent Drouin. PrimeMLS
- $609,0003 bd2 ba1.6k sqft8 Highwood Road Unit 2, Lincoln, NH 03251ActiveMLS ID #5087969, Steve Zalla. PrimeMLS
- $515,0003 bd2 ba2.4k sqft23 Garneau Road, Bethlehem, NH 03574ActiveMLS ID #5103620, Jason Cape. PrimeMLS
- $850,0005 bd3 ba2.4k sqftForest Gardens, Lincoln, NH 03251ActiveMLS ID #5101198, Brent Drouin. PrimeMLS
- $649,9003 bd2 ba1.6k sqftClearbrook, Lincoln, NH 03251ActiveMLS ID #5078174, Katherine D Wood. PrimeMLS
- $539,0004 bd3 ba2k sqft15 Silver Dawn Road, Campton, NH 03223ActiveMLS ID #5101708, Kayli Currier. PrimeMLS
