Skip main navigation
Active
  • Listed by: Century 21 Mountainside Realty • Brent Drouin
    Price cut: $20K (6/18)
    $829,000

    112 Woodland Loop #A, Lincoln, NH 03251

    4beds
    2,740sqft
    : 
    Loading
    Get pre-qualified
    Condominium, Townhouse
    Built in 2006
    -- sqft lot
    $809,000 Zestimate®
    $303/sqft
    $-- HOA

    What's special

    Peaceful surroundingsExpansive deck
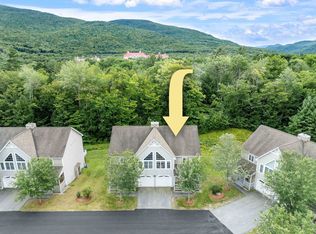
    Experience mountain living in Forest Ridge, where comfort meets convenience just minutes from Loon Mountain. This inviting 4-bedroom, 4-bathroom home offers plenty of room for family and guests, along with the kind of outdoor space that makes life in Lincoln so enjoyable. Step out onto the expansive deck and take in the peaceful surroundings or unwind after a day of adventure by the fireplace. When winter arrives, the community shuttle to the mountain makes ski days effortless. In every season, you’ll love being close to hiking, biking, restaurants, and all the charm of the White Mountains. A wonderful opportunity to own a home that truly supports the mountain-town lifestyle.
    62 days
    |
    559
    |
    15
    |

    Zillow last checked:

    Listing updated:

    Listed by:

    Brent Drouin,

    Century 21 Mountainside Realty 603-745-2121

    Source: PrimeMLS,MLS#: 5088526MLS Logo

    Loading...

      Facts & features

      Interior

      Bedrooms & bathrooms
      • Bedrooms: 4
      • Bathrooms: 4
      • Full bathrooms: 3
      • 1/2 bathrooms: 1
      Heating
      • Propane, Hot Air
      Cooling
      • Central Air
      Appliances
      • Included: Dishwasher, Dryer, Range Hood, Microwave, Gas Range, Washer
      • Laundry: 2nd Floor Laundry
      Features
      • Ceiling Fan(s), Dining Area, Primary BR w/ BA, Soaking Tub
      • Windows: Window Treatments
      • Basement: Finished,Walk-Out Access
      • Has fireplace: Yes
      • Fireplace features: Gas
      Interior area
      • Total structure area: 2,740
      • Total interior livable area: 2,740 sqft
      • Finished area above ground: 2,740
      • Finished area below ground: 0
      Video & virtual tour

      Property

      Parking
      • Total spaces: 1
      • Parking features: Paved
      • Garage spaces: 1
      Accessibility
      • Accessibility features: 1st Floor 1/2 Bathroom, Access to Common Areas
      Features
      • Levels: Two
      • Stories: 2
      • Exterior features: Deck
      • Waterfront features: Pond
      Lot
      • Features: Condo Development, Landscaped, Near Paths, Near Shopping, Near Skiing, Near Snowmobile Trails, Near School(s)
      Details
      • Parcel number: LNCOM114B076000L1200037
      • Zoning description: RES

      Construction

      Type & style
      • Home type: Townhouse
      • Property subtype: Condominium, Townhouse
      Materials
      • Wood Frame
      • Foundation: Concrete
      • Roof: Shingle
      Condition
      • New construction: No
      • Year built: 2006

      Utilities & green energy

      • Electric: Circuit Breakers
      • Sewer: Public Sewer
      • Utilities for property: Cable

      Community & HOA

      Community
      • Subdivision: Forest Ridge
      HOA
      • Amenities included: Fitness Center, Landscaping, Common Acreage, Spa/Hot Tub, Snow Removal, Tennis Court(s), Trash Removal, Locker Rooms
      • Services included: Maintenance Grounds, Plowing, Recreation, Trash, Condo Association Fee
      • Additional fee info: Fee: $645
      Location
      • Region: Lincoln

      Financial & listing details

      • Price per square foot: $303/sqft
      • Tax assessed value: $447,700
      • Annual tax amount: $5,668
      • Date on market: 5/13/2026

        Estimated market value

        $809,000

        $769,000 - $849,000

        $3,906/mo

        Price history

        DateEventPrice
        6/18/2026Price change$829,000-2.4%$303/sqft
        Source: PrimeMLS #5088526 Report a problem
        5/13/2026Listed for sale$849,000+139.2%$310/sqft
        Source: PrimeMLS #5088526 Report a problem
        6/10/2013Sold$355,000-11.6%$130/sqft
        Source: Public Record Report a problem
        9/29/2006Sold$401,500$147/sqft
        Source: Public Record Report a problem

        Public tax history

        YearProperty taxesTax assessment
        2024$5,229 $447,700
        2023$5,229 +10.7%$447,700
        2022$4,723 -9.6%$447,700
        2021$5,224 $447,700 +21.4%
        2020$5,224 $368,900
        2018$5,224 +7.4%$368,900
        2016$4,866 +4.3%$368,900 +8.9%
        2015$4,666 -0.1%$338,600
        2014$4,673 +30.1%$338,600 -14.1%
        2009$3,592 $394,240
        Find assessor info on the county website

        Monthly payment

        Est. payment

        Payment breakdown

        Explore the cost of this home by adjusting the details. Changes won't be saved.
        All calculations are estimates and provided by Zillow, Inc. for informational purposes only. Actual amounts may vary.
        HOA fees may include property taxes on listings classified as Co-Ops. Contact the listing agent and/or owner for fee details.
        Mortgage interest rates are dependent on a number of factors, including credit score, down payment, and repayment length. Interest rate data provided by Zillow Group Marketplace, Inc. as of 1/1/1970 from various mortgage lenders with which we have lead or other similar arrangements; the Estimated Payment is an average of those rates.
        See how much you could borrow to make a competitive offer.

        Climate risks

        Neighborhood: 03251

        Getting around

        2 / 100
        Car-Dependent
        62 / 100
        Bikeable

        Nearby schools

        GreatSchools rating
        Schools provided by the listing agent
        • Elementary: Lin-Wood Public School
        • Middle: Lin-Wood Public School
        • High: Lin-Wood Public HS
        • District: Lincoln/Woodstock SAU #16

        Source: PrimeMLS. This data may not be complete. We recommend contacting the local school district to confirm school assignments for this home.

        A local agent can set up tours, give advice and negotiate with sellers.

        Browse local experts

        Similar homes