Skip main navigation
Closed
  • Listed by: KW Coastal and Lakes & Mountains Realty/Meredith
    Bought with: Coldwell Banker Realty Center Harbor NH
    $825,000

    114 Woodland Loop #B, Lincoln, NH 03251

    4beds
    2,728sqft
    Condominium, Townhouse
    Built in 2006
    -- sqft lot
    $858,000 Zestimate®
    $302/sqft
    $3,898 Estimated rent

    Home value

    $858,000

    $755,000 - $970,000

    $3,898/mo

    Zestimate® history
    Loading
    Loading...

    Owner options

    List your home for rent

    $3,898/mo

    Rent Zestimate®

    Find your next renter with Zillow Rental Manager. Plus, with online applications, you can quickly screen prospective tenants – for free.

    Learn more

    $3,898/mo

    Rent Zestimate®

    Refinance and save

    $5,497/mo

    Est. payment

    Refinancing to a lower rate could help reduce your monthly payments and save thousands over the life of the loan.

    See today's rates

    $5,497/mo

    Est. payment

    Explore your selling options

    Work with a Zillow partner agent

    Leverage their expertise and Zillow's premium Showcase listings to get your home seen by more buyers.

    Get started

    List with your own agent

    Get your home in front of millions of buyers by listing it on Zillow.

    Learn how to do it

    Sell it yourself

    Take full control of how buyers see your home on Zillow by listing For Sale by Owner (FSBO).

    List your home

    What's special

    Gas fireplaceBack deckJacuzzi tubWalk-in closetFinished lower levelKitchen and dining area
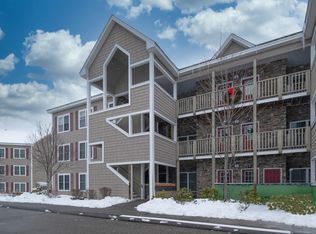
    Continuing to show! Forest Ridge, Lincoln - Fantastic opportunity to secure this beautifully maintained, spacious mountain-home retreat, nestled in the heart of the White Mountains, less than 3 miles to Loon Mountain Resort! Offering three levels of living space, this inviting 4 bedroom, 3.5 bath home with direct garage entry is the perfect blend of comfort and convenience. The open-concept living room features a beautiful gas fireplace, ideal for warming up after a day on the slopes or for creating a relaxing ambiance on cooler nights. This space flows seamlessly into the kitchen and dining area, with glass sliders that lead to the ~28x8 back deck. Upstairs you'll find the bright and airy primary suite with walk-in closet, jacuzzi tub and 3/4 bath. Two more bedrooms, a shared full bath and laundry space complete the 2nd level. The finished lower level features a spacious secondary living/family room, another bedroom, full bath and utility/storage closet - perfect for storing skis or tuning boards. 2 yr old heating system. New expansion tank September 2024. Forest Ridge offers great amenities, winter shuttle bus and it's convenient location allows for activities to be enjoyed during all four seasons.

    Zillow last checked:

    Listing updated:

    Listed by:

    Kayli Currier,

    KW Coastal and Lakes & Mountains Realty/Meredith 603-569-4663

    Bought with:

    Dan Batten

    Coldwell Banker Realty Center Harbor NH

    Source: PrimeMLS,MLS#: 5014408MLS Logo

    Facts & features

    Interior

    Bedrooms & bathrooms
    • Bedrooms: 4
    • Bathrooms: 4
    • Full bathrooms: 3
    • 1/2 bathrooms: 1
    Heating
    • Propane, Forced Air
    Cooling
    • Central Air
    Appliances
    • Included: Dishwasher, Dryer, Gas Range, Refrigerator, Washer
    • Laundry: 2nd Floor Laundry
    Features
    • Cathedral Ceiling(s), Dining Area, Primary BR w/ BA, Natural Light
    • Flooring: Carpet, Laminate, Tile
    • Basement: Finished,Full,Interior Stairs,Walkout,Interior Entry
    • Has fireplace: Yes
    • Fireplace features: Gas
    Interior area
    • Total structure area: 2,728
    • Total interior livable area: 2,728 sqft
    • Finished area above ground: 1,892
    • Finished area below ground: 836

    Property

    Parking
    • Total spaces: 1
    • Parking features: Paved, Direct Entry, Driveway
    • Garage spaces: 1
    • Has uncovered spaces: Yes
    Features
    • Levels: Two,Walkout Lower Level
    • Stories: 2
    • Patio & porch: Covered Porch
    • Exterior features: Deck
    Lot
    • Features: Condo Development, Landscaped, Near Shopping, Near Skiing
    Details
    • Parcel number: LNCOM114B076000L1100036
    • Zoning description: RES

    Construction

    Type & style
    • Home type: Townhouse
    • Property subtype: Condominium, Townhouse
    Materials
    • Vinyl Siding
    • Foundation: Concrete
    • Roof: Asphalt Shingle
    Condition
    • New construction: No
    • Year built: 2006

    Utilities & green energy

    • Electric: Circuit Breakers
    • Sewer: Public Sewer
    • Utilities for property: Propane

    Community & neighborhood

    Location
    • Region: Lincoln

    HOA & financial

    Other financial information
    • Additional fee information: Fee: $230

    Other

    Other facts
    • Road surface type: Paved

    Price history

    DateEventPrice
    12/10/2024Sold$825,000$302/sqft
    Source: PrimeMLS #5014408 Report a problem
    9/15/2024Listed for sale$825,000+111.5%$302/sqft
    Source: PrimeMLS #5014408 Report a problem
    6/30/2006Sold$390,000$143/sqft
    Source: Public Record Report a problem

    Public tax history

    YearProperty taxesTax assessment
    2024$5,192 $444,500
    2023$5,192 +10.7%$444,500
    2022$4,689 -10.2%$444,500
    2021$5,224 $444,500 +20.5%
    2020$5,224 $368,900
    2018$5,224 +7.4%$368,900
    2016$4,866 +4.3%$368,900 +8.9%
    2015$4,666 -0.1%$338,600
    2014$4,673 +30.1%$338,600 -14.1%
    2009$3,592 $394,240

    Find assessor info on the county website

    Neighborhood: 03251

    Nearby schools

    GreatSchools rating
    Schools provided by the listing agent
    • Elementary: Lin-Wood Public School
    • Middle: Lin-Wood Public School
    • High: Lin-Wood Public HS
    • District: Lincoln/Woodstock SAU #16

    Source: PrimeMLS. This data may not be complete. We recommend contacting the local school district to confirm school assignments for this home.

    Get pre-qualified for a loan
    At Zillow Home Loans, we can pre-qualify you in as little as 5 minutes with no impact to your credit score.

    An equal housing lender. NMLS #10287.