Your White Mountains getaway awaits! Experience four-season living in the heart of the White Mountains with this beautifully updated 3-bedroom, 2.5-bath condominium in one of Lincoln’s most convenient locations. Set along the river, Lincoln Station blends a scenic setting with easy access to everything the area has to offer. The spacious, nicely appointed interior provides plenty of room to gather and unwind, with two full baths and a half bath adding convenience for family and guests. Leave the car behind and stroll to downtown Lincoln’s restaurants, shops, and entertainment, while Loon Mountain is just minutes away for skiing, mountain biking, and year-round adventure. Cannon Mountain, Franconia Notch, hiking, golf, and countless White Mountains attractions are all within easy reach. An appealing choice for a primary residence, upscale mountain getaway, or vacation property with rental potential, this turnkey condo offers the location, setting, and lifestyle that make Lincoln such a desirable four-season destination.
Active
Listed by: RE/MAX in the Mountains • Ben Wilson • 603-745-8300
$625,000
5 Autumn Avenue #5, Lincoln, NH 03251
3beds
1,340sqft
Condominium, Townhouse
Built in 1984
-- sqft lot
$605,700 Zestimate®
$466/sqft
$-- HOA
What's special
Spacious nicely appointed interiorSet along the riverScenic setting
- 55 days
- 306
- 24
Zillow last checked:
Listing updated:
Listed by:
Ben Wilson,
RE/MAX in the Mountains 603-745-8300
Source: PrimeMLS,MLS#: 5107278
Facts & features
Interior
Bedrooms & bathrooms
- Bedrooms: 3
- Bathrooms: 3
- Full bathrooms: 2
- 1/2 bathrooms: 1
Heating
- Propane, Baseboard, Direct Vent, Electric
Cooling
- Other
Appliances
- Included: Dishwasher, Dryer, Range Hood, Electric Range, Refrigerator, Washer, Water Heater
Features
- Cathedral Ceiling(s), Ceiling Fan(s), Living/Dining
- Flooring: Carpet, Laminate
- Has basement: No
- Number of fireplaces: 1
- Fireplace features: Wood Burning, 1 Fireplace
- Furnished: Yes
Interior area
- Total structure area: 1,340
- Total interior livable area: 1,340 sqft
- Finished area above ground: 1,340
- Finished area below ground: 0
Property
Parking
- Parking features: Paved
Features
- Levels: Two
- Stories: 2
- Exterior features: Deck
- Frontage length: Road frontage: 865
Lot
- Features: Condo Development, Landscaped, Street Lights, Trail/Near Trail, Walking Trails, In Town, Near Paths, Near Shopping, Near Skiing, Valley
Details
- Zoning description: RR
- Special conditions: Standard
Construction
Type & style
- Home type: Townhouse
- Property subtype: Condominium, Townhouse
Materials
- Wood Siding
- Foundation: Concrete Slab
- Roof: Asphalt Shingle
Condition
- New construction: No
- Year built: 1984
Utilities & green energy
- Electric: 200+ Amp Service
- Sewer: Public Sewer
- Utilities for property: Cable, Propane, Underground Gas, Underground Utilities, Fiber Optic Internt Avail
Community & HOA
HOA
- Has HOA: Yes
- Amenities included: Maintenance Structure, Master Insurance, Landscaping, Common Acreage, Snow Removal, Tennis Court(s), Trash Removal
- Services included: Cable TV, Maintenance Grounds, Plowing, Recreation, Trash, HOA Fee, Internet
- Additional fee info: Fee: $480
Location
- Region: Lincoln
Financial & listing details
- Price per square foot: $466/sqft
- Tax assessed value: $285,600
- Annual tax amount: $3,336
- Date on market: 8/28/2026
- Inclusions: Inventory
Estimated market value
$605,700
$575,000 - $636,000
$2,678/mo
Price history
| Date | Event | Price |
|---|---|---|
| 8/28/2026 | Listed for sale | $625,000+6%$466/sqft |
Source:  PrimeMLS #5107278 Report a problem PrimeMLS #5107278 Report a problem | ||
| 10/11/2023 | Sold | $589,900$440/sqft |
Source: PrimeMLS #4957147 Report a problem | ||
| 7/6/2023 | Listed for sale | $589,900$440/sqft |
Source: PrimeMLS #4957147 Report a problem | ||
| 6/19/2023 | Contingent | $589,900$440/sqft |
Source: PrimeMLS #4957147 Report a problem | ||
| 6/14/2023 | Listed for sale | $589,900$440/sqft |
Source: PrimeMLS #4957147 Report a problem | ||
Public tax history
Tax history is unavailable.
Monthly payment
Est. payment
Payment breakdown
Explore the cost of this home by adjusting the details. Changes won't be saved.Climate risks
Neighborhood: 03251
Nearby schools
Schools provided by the listing agent
- Elementary: Lin-Wood Public School
- Middle: Lin-Wood Public School
- High: Lin-Wood Public HS
- District: Lincoln/Woodstock SAU #16
Source: PrimeMLS. This data may not be complete. We recommend contacting the local school district to confirm school assignments for this home.
Similar homes
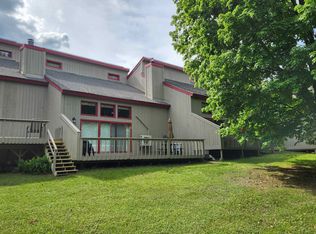
- $535,0003 bd3 ba1.5k sqftTownhouse, Lincoln, NH 03251Active
 MLS ID #5109521, Steve Zalla. PrimeMLS
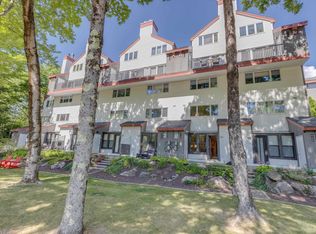
 - $619,0003 bd3 ba1.5k sqft10 Mountain Brook Circle #1, Lincoln, NH 03251Active
 MLS ID #5083624, Brent Drouin. PrimeMLS
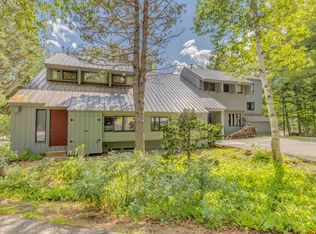
 - $595,0002 bd2 ba1.2k sqftThe Links, Lincoln, NH 03251Active
 MLS ID #5102072, Jane Duguay. PrimeMLS
 - $539,0003 bd2 ba1.2k sqftVOL Burke, Lincoln, NH 03251Active
 MLS ID #5105373, Steve Zalla. PrimeMLS
