Discover mountain living at its finest in this pristine 3-bedroom, 2-bathroom condo nestled in the heart of New Hampshire's White Mountains. Built in 2007, this spacious 1,360-square-foot first-floor unit offers effortless one-level living with direct entry no stairs, no hassle, just pure comfort. Step inside to an inviting open-concept layout featuring, 9 foot ceilings, stunning stone-accented gas fireplace, elegant granite kitchen countertops, and gorgeous laminate wood flooring flowing throughout the main living area. Central air conditioning and heat ensure year-round comfort, while the private covered deck overlooks a serene wooded backdrop that truly delivers that peaceful escape you've been craving. You will enjoy the advantage of being an end unit in the corner building with extra bedroom windows to let more light in and open view of the greenery. The community amenities here are nothing short of extraordinary. Your condo fee covers cable TV, internet, and access to a fantastic clubhouse complete with indoor and outdoor pools, a rejuvenating hot tub, steam room, and fully equipped fitness center. Spend summer afternoons on the tennis courts surrounded by beautifully landscaped grounds, then catch the complimentary shuttle to Loon Mountain Resort when winter blankets the peaks in snow. Everyday conveniences are close at hand, with Price Chopper grocery just minutes away and Lin-Wood Skate Park nearby for family recreation. The magnificent White Mountain National Forest provides an endless playground for hiking, exploring, and reconnecting with nature. Meticulously maintained and in move-in-ready condition, this gem awaits your personal touch. Simply choose your furnishings, unpack your bags, and settle into the mountain lifestyle you deserve. (furnishings in photos are sellers actual furnishings in condo before being moved to new home)
Active
Listed by: Bel Casa Realty • Steve Zalla • 603-745-5011
Price cut: $4K (9/22)
$525,000
4 Twin Tip Terrace #4, Lincoln, NH 03251
3beds
1,360sqft
Condominium
Built in 2007
-- sqft lot
$-- Zestimate®
$386/sqft
$-- HOA
What's special
Inviting open-concept layoutStunning stone-accented gas fireplaceElegant granite kitchen countertops
- 196 days
- 300
- 13
Zillow last checked:
Listing updated:
Listed by:
Steve Zalla,
Bel Casa Realty 603-745-5011
Source: PrimeMLS,MLS#: 5082139
Facts & features
Interior
Bedrooms & bathrooms
- Bedrooms: 3
- Bathrooms: 2
- Full bathrooms: 2
Heating
- Propane, Hot Air
Cooling
- Central Air
Appliances
- Included: Dishwasher, Disposal, Dryer, Microwave, Refrigerator, Washer, Gas Stove
- Laundry: Laundry Hook-ups
Features
- Ceiling Fan(s), Primary BR w/ BA
- Flooring: Carpet, Laminate, Tile
- Windows: Window Treatments
- Has basement: No
- Number of fireplaces: 1
- Fireplace features: Gas, 1 Fireplace
Interior area
- Total structure area: 1,360
- Total interior livable area: 1,360 sqft
- Finished area above ground: 1,360
- Finished area below ground: 0
Property
Parking
- Parking features: Paved
Accessibility
- Accessibility features: 1st Floor Bedroom, 1st Floor Full Bathroom, 1st Floor Hrd Surfce Flr, No Stairs, No Stairs from Parking, 1st Floor Laundry
Features
- Levels: One
- Stories: 1
- Exterior features: Deck
- Has view: Yes
- View description: Mountain(s)
Lot
- Features: Corner Lot, Country Setting, Landscaped, Level, Ski Area, Walking Trails, Wooded, Mountain, Near Paths, Near Shopping, Near Skiing, Near Snowmobile Trails, Near School(s)
Details
- Zoning description: Res
- Special conditions: Standard
- Other equipment: Sprinkler System
Construction
Type & style
- Home type: Condo
- Architectural style: Garden
- Property subtype: Condominium
Materials
- Wood Frame
- Foundation: Concrete Slab
- Roof: Shingle
Condition
- New construction: No
- Year built: 2007
Utilities & green energy
- Electric: Circuit Breakers
- Sewer: Public Sewer
- Utilities for property: Cable, Propane, Underground Gas, Telephone at Site, Underground Utilities
Community & HOA
Community
- Security: Smoke Detector(s)
- Subdivision: Forest Ridge
HOA
- Has HOA: Yes
- Amenities included: Maintenance Structure, Fitness Center, Management Plan, Master Insurance, Recreation Room, Landscaping, Basketball Court, Common Acreage, Spa/Hot Tub, Other, Sauna, Snow Removal, Tennis Court(s), Locker Rooms
- Services included: Cable TV, Maintenance Grounds, Other, Plowing, Recreation, Trash, HOA Fee, Internet
- Additional fee info: Fee: $460
Location
- Region: Lincoln
Financial & listing details
- Price per square foot: $386/sqft
- Annual tax amount: $5,598
- Date on market: 4/4/2026
- Exclusions: Home is unfurnished
- Road surface type: Paved
Estimated market value
Not available
Estimated sales range
Not available
Not available
Price history
| Date | Event | Price |
|---|---|---|
| 9/22/2026 | Price change | $525,000-0.8%$386/sqft |
Source:  PrimeMLS #5082139 Report a problem PrimeMLS #5082139 Report a problem | ||
| 4/4/2026 | Listed for sale | $529,000-2%$389/sqft |
Source: PrimeMLS #5082139 Report a problem | ||
| 3/16/2026 | Listing removed | $540,000$397/sqft |
Source: PrimeMLS #5061391 Report a problem | ||
| 2/23/2026 | Price change | $540,000-6.1%$397/sqft |
Source: PrimeMLS #5061391 Report a problem | ||
| 12/1/2025 | Price change | $574,900-3.4%$423/sqft |
Source: PrimeMLS #5061391 Report a problem | ||
| 9/15/2025 | Listed for sale | $595,000$438/sqft |
Source: PrimeMLS #5061391 Report a problem | ||
Public tax history
Tax history is unavailable.
Monthly payment
Est. payment
Payment breakdown
Explore the cost of this home by adjusting the details. Changes won't be saved.Climate risks
Neighborhood: 03251
Nearby schools
Schools provided by the listing agent
- Elementary: Lin-Wood Public School
- Middle: Lin-Wood Public School
- High: Lin-Wood Public HS
- District: Lincoln/Woodstock SAU #16
Source: PrimeMLS. This data may not be complete. We recommend contacting the local school district to confirm school assignments for this home.


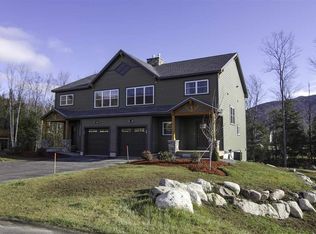
Similar homes
- $429,0002 bd2 ba1.1k sqftRivergreen, Lincoln, NH 03251Active
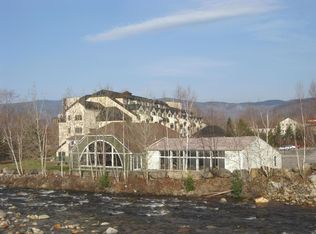 MLS ID #5045939, R.Stephen Loynd. PrimeMLS
 - $535,0003 bd3 ba1.5k sqftTownhouse, Lincoln, NH 03251Active
 MLS ID #5109521, Steve Zalla. PrimeMLS
 - $569,0003 bd2 ba1.9k sqft158 Pollard Road, Lincoln, NH 03251Active
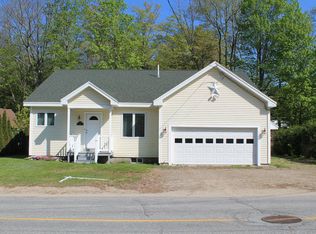 MLS ID #5071394, R.Stephen Loynd. PrimeMLS
 - $619,0003 bd3 ba1.5k sqft10 Mountain Brook Circle #1, Lincoln, NH 03251Active
 MLS ID #5083624, Brent Drouin. PrimeMLS
