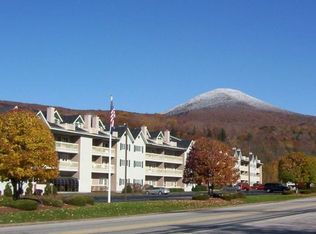
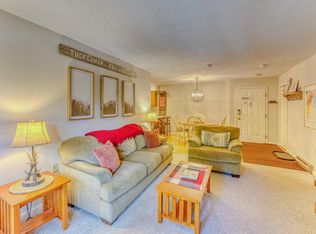
Turnkey Mountain Retreat with Private Balcony and Resort-Style Amenities This beautifully furnished second-floor rear unit offers comfort, space, and year-round enjoyment. Relax in the spacious living area featuring air conditioning for warm summer days and a thermostatically controlled gas fireplace for cozy winter evenings. Step outside onto your private balcony and enjoy the peaceful setting. The large primary bedroom includes a walk-in closet and an adjoining full bath with a convenient linen closet. The inviting eat-in kitchen features a breakfast bar, open dining area, and a charming corner nook with built-in benches, including additional storage beneath select seating. Brand-new windows throughout the unit, along with a new storm door, enhance comfort and energy efficiency. The community is pet-friendly for owners, and an onsite rental office offers added convenience for those interested in rental opportunities. Being sold fully furnished and turnkey, this property includes all furniture, fixtures, and contents, making it ready for immediate enjoyment or investment use.
Active
Listed by: Tertia M. Cote Real Estate • Tertia Cote • 603-745-2230
$280,000
227 Main Street #235, Lincoln, NH 03251
1beds
732sqft
Condominium
Built in 1987
-- sqft lot
$269,000 Zestimate®
$383/sqft
$-- HOA
What's special
Air conditioningThermostatically controlled gas fireplaceConvenient linen closetNew storm doorWalk-in closetInviting eat-in kitchenPrivate balcony
- 142 days
- 244
- 9
Zillow last checked:
Listing updated:
Listed by:
Tertia Cote,
Tertia M. Cote Real Estate Phone:603-745-2230
Source: PrimeMLS,MLS#: 5091411
Facts & features
Interior
Bedrooms & bathrooms
- Bedrooms: 1
- Bathrooms: 1
- Full bathrooms: 1
Heating
- Propane, Baseboard, Electric, Other
Cooling
- Wall Unit(s)
Appliances
- Included: Dishwasher, Disposal, Microwave, Electric Range, Refrigerator, Electric Water Heater
Features
- Dining Area, Elevator, Hearth, Kitchen/Family, Living/Dining, Primary BR w/ BA, Sauna, Walk-In Closet(s)
- Flooring: Carpet, Vinyl
- Doors: Security Door(s)
- Windows: Blinds, Window Treatments, Screens, Double Pane Windows
- Basement: Full,Interior Entry
- Has fireplace: Yes
- Fireplace features: Gas
- Furnished: Yes
Interior area
- Total structure area: 732
- Total interior livable area: 732 sqft
- Finished area above ground: 732
- Finished area below ground: 0
Property
Parking
- Parking features: Shared Driveway, Paved, On Site, Unassigned
Accessibility
- Accessibility features: One-Level Home
Features
- Levels: 3
- Stories: 3
- Patio & porch: Covered Porch
- Exterior features: Trash, Storage
- Has private pool: Yes
- Pool features: In Ground, Indoor
- Has spa: Yes
- Spa features: Heated
- Has view: Yes
- View description: Mountain(s)
- Frontage length: Road frontage: 650
Lot
- Size: 5 Acres
- Features: Condo Development, Landscaped, Level, Sidewalks, Street Lights, Views, In Town, Near Paths, Near Shopping, Near Skiing, Near School(s)
Details
- Parcel number: LNCOM117B117000L0C00235
- Zoning description: Residential
Construction
Type & style
- Home type: Condo
- Architectural style: Garden
- Property subtype: Condominium
Materials
- Wood Frame, Clapboard Exterior
- Foundation: Concrete
- Roof: Asphalt Shingle
Condition
- New construction: No
- Year built: 1987
Utilities & green energy
- Electric: 100 Amp Service, Circuit Breakers
- Sewer: Public Sewer
- Utilities for property: Cable
Community & HOA
Community
- Security: Carbon Monoxide Detector(s), Smoke Detector(s), HW/Batt Smoke Detector
- Subdivision: Nordic Inn Condominium
HOA
- Amenities included: Maintenance Structure, Fitness Center, Master Insurance, Recreation Room, Landscaping, Spa/Hot Tub, Sauna, Snow Removal, Trash Removal, Coin Laundry, Locker Rooms
- Services included: Cable TV, Maintenance Grounds, Plowing, Recreation, Sewer, Trash, Water, Internet
- Additional fee info: Fee: $575
Location
- Region: Lincoln
Financial & listing details
- Price per square foot: $383/sqft
- Tax assessed value: $127,000
- Annual tax amount: $1,620
- Date on market: 5/28/2026
Estimated market value
$269,000
$256,000 - $282,000
$1,641/mo
Price history
| Date | Event | Price |
|---|---|---|
| 5/28/2026 | Listed for sale | $280,000-6.2%$383/sqft |
Source:  PrimeMLS #5091411 Report a problem PrimeMLS #5091411 Report a problem | ||
| 4/10/2026 | Listing removed | $298,600$408/sqft |
Source: PrimeMLS #5065135 Report a problem | ||
| 10/9/2025 | Listed for sale | $298,600-0.1%$408/sqft |
Source: PrimeMLS #5065135 Report a problem | ||
| 9/2/2025 | Listing removed | $299,000$408/sqft |
Source: PrimeMLS #5039285 Report a problem | ||
| 5/4/2025 | Listed for sale | $299,000+214.7%$408/sqft |
Source: PrimeMLS #5039285 Report a problem | ||
| 7/16/2015 | Sold | $95,000-26.9%$130/sqft |
Source: Public Record Report a problem | ||
| 8/16/2006 | Sold | $130,000+18.2%$178/sqft |
Source: Public Record Report a problem | ||
| 9/26/2005 | Sold | $110,000$150/sqft |
Source: Public Record Report a problem | ||
Public tax history
| Year | Property taxes | Tax assessment |
|---|---|---|
| 2024 | $1,483 | $127,000 |
| 2023 | $1,483 +10.7% | $127,000 |
| 2022 | $1,340 +14.1% | $127,000 |
| 2021 | $1,174 | $127,000 +53.2% |
| 2020 | $1,174 | $82,900 |
| 2018 | $1,174 +7.4% | $82,900 |
| 2016 | $1,093 -11.9% | $82,900 -7.9% |
| 2015 | $1,240 -0.2% | $90,000 |
| 2014 | $1,242 +17.5% | $90,000 -22.4% |
| 2009 | $1,057 | $116,000 |
Find assessor info on the county website
Monthly payment
Est. payment
Payment breakdown
Explore the cost of this home by adjusting the details. Changes won't be saved.Climate risks
Neighborhood: 03251
Nearby schools
Schools provided by the listing agent
- Elementary: Lin-Wood Public School
- Middle: Lin-Wood Public School
- High: Lin-Wood Public HS
- District: Lincoln/Woodstock SAU #16
Source: PrimeMLS. This data may not be complete. We recommend contacting the local school district to confirm school assignments for this home.

Similar homes
- $300,0001 bd1 ba732 sqft227 Main Street #136, Lincoln, NH 03574Active
 MLS ID #5107323, Ben Wilson. PrimeMLS
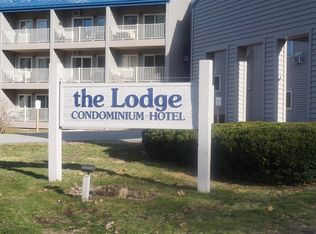
 - $239,0001 bd1 ba448 sqft36 Lodge Road #B313, Lincoln, NH 03251Active
 MLS ID #5087099, Ann Marie Paino. PrimeMLS
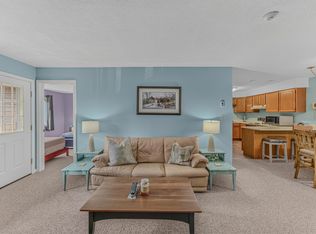
 - $275,0001 bd1 ba732 sqftNordic Inn, Lincoln, NH 03251Active
 MLS ID #5111653, Sarah A Camarda. PrimeMLS
 - $295,0001 bd2 ba800 sqftRivergreen, Lincoln, NH 03251Active
 MLS ID #5108492, Brent Drouin. PrimeMLS
