Skip main navigation
Pending
  • Listed by: Tertia M. Cote Real Estate • Tertia Cote
    $332,000

    227 Main Street #232, Lincoln, NH 03251

    2beds
    1,059sqft
    : 
    $2,207/mo
    Get pre-qualified
    Condominium
    Built in 1987
    -- sqft lot
    $332,200 Zestimate®
    $314/sqft
    $-- HOA

    What's special

    Views of the mountainsHot tubsEntry coat closetBathroom linen closetQueen bedroom furniture setPrivate balconyNew dining room light
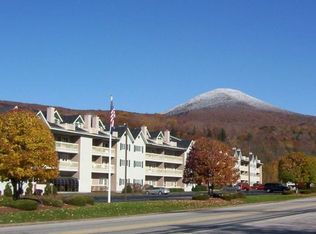
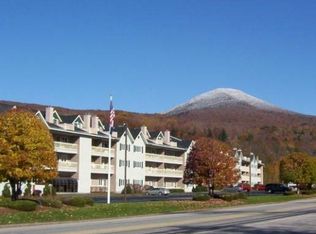
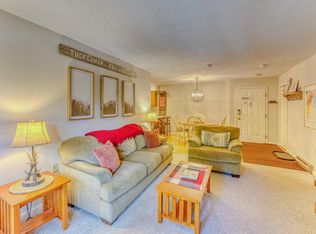
    Spacious & Fully Furnished Two Bedroom, Two Bath Condo. Second floor front with views of Loon's South Mountain ski slopes. All this within easy walking distance to restaurants and shops. In warm weather sit on your private balcony and enjoy the views of the mountains. In the winter you can watch the skiers while enjoying your cozy living room featuring a thermostatically controlled gas log stove for those chilly evenings. Plenty of storage with an entry coat closet, bathroom linen closet and each bedroom offers a large walk-in closet. Unit has recent improvements including new dining room light, bedroom carpeting, queen bedroom furniture set and new living room couch. Onsite amenities include indoor/outdoor heated pools, hot tubs, family game room, fitness center, racquet ball court, 24-hour laundry, grill/picnic area, ski lockers and ski shuttle to Loon Mt. Owners may have pets. Great second home unit with onsite rental office available. Monthly condo dues cover master insurance policy, Spectrum cable, WiFi, pools, fitness center, landscaping, trash, snow plowing and shuttle bus to the slopes.
    26 days
    |
    265
    |
    18
    |

    Zillow last checked:

    Listing updated:

    Listed by:

    Tertia Cote,

    Tertia M. Cote Real Estate Phone:603-745-2230

    Source: PrimeMLS,MLS#: 5102327MLS Logo

      Facts & features

      Interior

      Bedrooms & bathrooms
      • Bedrooms: 2
      • Bathrooms: 2
      • Full bathrooms: 2
      Heating
      • Propane, Baseboard, Electric, Zoned, Stove, Gas Stove
      Cooling
      • Wall Unit(s)
      Appliances
      • Included: Dishwasher, Disposal, Microwave, Electric Range, Refrigerator, Electric Water Heater
      Features
      • Dining Area, Elevator, Hearth, Kitchen/Dining, Living/Dining, Primary BR w/ BA, Other, Sauna, Walk-In Closet(s)
      • Flooring: Carpet, Ceramic Tile, Vinyl
      • Doors: Security Door(s)
      • Windows: Blinds, Window Treatments, Screens
      • Basement: Concrete,Full,Interior Stairs,Storage Space,Interior Entry
      • Furnished: Yes
      Interior area
      • Total structure area: 1,059
      • Total interior livable area: 1,059 sqft
      • Finished area above ground: 1,059
      • Finished area below ground: 0

      Property

      Parking
      • Parking features: Shared Driveway, Paved, Unassigned
      Accessibility
      • Accessibility features: One-Level Home
      Features
      • Levels: 3
      • Stories: 3
      • Patio & porch: Covered Porch
      • Exterior features: Trash, Balcony, Sauna
      • Has private pool: Yes
      • Pool features: In Ground, Indoor
      • Has spa: Yes
      • Spa features: Heated
      • Has view: Yes
      • View description: Mountain(s)
      • Frontage length: Road frontage: 650
      Lot
      • Size: 5 Acres
      • Features: Condo Development, Landscaped, Level, Sidewalks, In Town, Near Paths, Near Shopping, Near Skiing, Near Public Transit, Near ATV Trail, Near School(s)
      Details
      • Parcel number: LNCOM117B117000L0C00232
      • Zoning description: Residential

      Construction

      Type & style
      • Home type: Condo
      • Architectural style: Garden
      • Property subtype: Condominium
      Materials
      • Wood Frame, Clapboard Exterior
      • Foundation: Concrete
      • Roof: Asphalt Shingle
      Condition
      • New construction: No
      • Year built: 1987

      Utilities & green energy

      • Electric: 100 Amp Service, Circuit Breakers
      • Sewer: Public Sewer
      • Utilities for property: Cable

      Community & HOA

      Community
      • Security: Carbon Monoxide Detector(s), Smoke Detector(s), HW/Batt Smoke Detector
      HOA
      • Has HOA: Yes
      • Amenities included: Maintenance Structure, Fitness Center, Master Insurance
      • Services included: Cable TV, Maintenance Grounds, Plowing, Recreation, Sewer, Trash, Water, HOA Fee, Internet
      • Additional fee info: Fee: $575
      Location
      • Region: Lincoln

      Financial & listing details

      • Price per square foot: $314/sqft
      • Tax assessed value: $212,400
      • Annual tax amount: $2,505
      • Date on market: 7/29/2026
      • Road surface type: Paved

        Estimated market value

        $332,200

        $316,000 - $349,000

        $2,216/mo

        Price history

        DateEventPrice
        7/31/2026Pending sale$332,000$314/sqft
        Source: PrimeMLS #5102327 Report a problem
        7/29/2026Listed for sale$332,000-11.4%$314/sqft
        Source: PrimeMLS #5102327 Report a problem
        9/2/2025Listing removed$374,900$354/sqft
        Source: PrimeMLS #5044288 Report a problem
        6/23/2025Price change$374,900-2.6%$354/sqft
        Source: PrimeMLS #5044288 Report a problem
        6/3/2025Listed for sale$385,000$364/sqft
        Source: PrimeMLS #5044288 Report a problem
        9/7/2019Listing removed$1,536$1/sqft
        Source: Tertia M. Cote Real Estate #4762382 Report a problem
        7/6/2019Listed for rent$1,536$1/sqft
        Source: Tertia M. Cote Real Estate #4762382 Report a problem

        Public tax history

        YearProperty taxesTax assessment
        2024$2,481 $212,400
        2023$2,481 +10.7%$212,400
        2022$2,241 +20.8%$212,400
        2021$1,855 $212,400 +62.1%
        2020$1,855 $131,000
        2018$1,855 +7.3%$131,000
        2016$1,728 +12.5%$131,000 +17.5%
        2015$1,536 -0.2%$111,500
        2014$1,539 +9.1%$111,500 -28%
        2009$1,411 $154,910
        Find assessor info on the county website

        Monthly payment

        Est. payment

        Payment breakdown

        Explore the cost of this home by adjusting the details. Changes won't be saved.
        All calculations are estimates and provided by Zillow, Inc. for informational purposes only. Actual amounts may vary.
        HOA fees may include property taxes on listings classified as Co-Ops. Contact the listing agent and/or owner for fee details.
        See how much you could borrow to make a competitive offer.

        Climate risks

        Neighborhood: 03251

        Getting around

        49 / 100
        Car-Dependent
        59 / 100
        Bikeable

        Nearby schools

        GreatSchools rating
        Schools provided by the listing agent
        • Elementary: Lin-Wood Public School
        • Middle: Lin-Wood Public School
        • High: Lin-Wood Public HS
        • District: Lincoln/Woodstock SAU #16

        Source: PrimeMLS. This data may not be complete. We recommend contacting the local school district to confirm school assignments for this home.

        A local agent can set up tours, give advice and negotiate with sellers.

        Browse local experts

        Similar homes