Skip main navigation
Closed
  • Listed by: Loon Mountain Real Estate Co.
    Bought with: A Non PrimeMLS Office
    $365,000

    227 Main Street #138, Lincoln, NH 03251

    2beds
    1,059sqft
    Condominium
    Built in 1987
    -- sqft lot
    $372,400 Zestimate®
    $345/sqft
    $2,177 Estimated rent

    Home value

    $372,400

    $328,000 - $425,000

    $2,177/mo

    Zestimate® history
    Loading
    Loading...

    Owner options

    List your home for rent

    $2,177/mo

    Rent Zestimate®

    Find your next renter with Zillow Rental Manager. Plus, with online applications, you can quickly screen prospective tenants – for free.

    Learn more

    $2,177/mo

    Rent Zestimate®

    Refinance and save

    $2,030/mo

    Est. payment

    Refinancing to a lower rate could help reduce your monthly payments and save thousands over the life of the loan.

    See today's rates

    $2,030/mo

    Est. payment

    Explore your selling options

    Work with a Zillow partner agent

    Leverage their expertise and Zillow's premium Showcase listings to get your home seen by more buyers.

    Get started

    List with your own agent

    Get your home in front of millions of buyers by listing it on Zillow.

    Learn how to do it

    Sell it yourself

    Take full control of how buyers see your home on Zillow by listing For Sale by Owner (FSBO).

    List your home

    What's special

    End unitOpen floor planUpdated granite countertopsCovered front porchFront lawn entranceWalk-in closetsTasteful furnishings
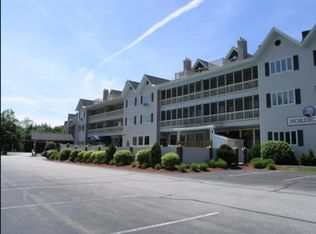
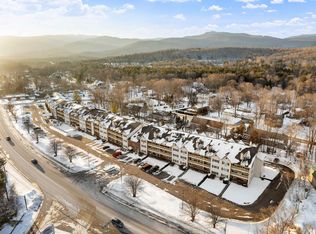
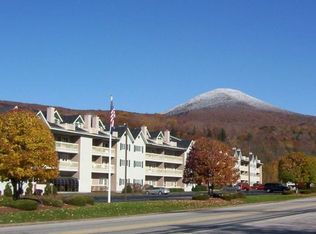
    You're sure to love the improved price & walk-right-in convenience of this end unit Garden-Style condo. with year-round Loon Mt. So. Peak Views being sold fully furnished. Enhanced by the front lawn entrance, it's sure to WOW when you enter from the covered front porch by the Appalachian Bear wood carving mascot into this nicely appointed, handsomely remodeled and well taken care of home in the White Mountains. Relax while surrounded by tasteful furnishings, cozy thermostatically controlled gas-log wood stove with hearth, A/C for the summer heat, updated Granite countertops with an eat-in-kitchen area within the open floor plan; all lending itself to welcoming your family and friends. Both bedrooms off the main living area have full baths and WALK-IN closets and can sleep 6. YOU CAN ALSO ADD A PRIVATE WASHER/DRYER TOO! To top it off, included in your dues is full use of the indoor heated pool & Jacuzzi, weight room, cardiovascular room, racquetball, game room, men's-women's locker rooms & saunas, ski shuttle bus in the winter, trash removal from dumpsters, Wi-Fi and Internet. Extra bonus, there's a 3X6X8 owner's storage locker for year-round toys and OWNERS CAN have a pet and NO restrictions for rentals OTHER THAN, renters CAN'T have a pet. Smile and enjoy this immaculate property where there's year-round outdoor & indoor fun. (Gross living area is based on public records, room sizes approximate.) Please call ahead to preview ~

    Zillow last checked:

    Listing updated:

    Listed by:

    Donna Martel,

    Loon Mountain Real Estate Co. 603-745-8112

    Bought with:

    A Non PrimeMLS Office

    Source: PrimeMLS,MLS#: 5039171MLS Logo

    Facts & features

    Interior

    Bedrooms & bathrooms
    • Bedrooms: 2
    • Bathrooms: 2
    • Full bathrooms: 2
    Heating
    • Baseboard, Electric, Vented Gas Heater, Gas Stove
    Cooling
    • Wall Unit(s)
    Appliances
    • Included: Dishwasher, ENERGY STAR Qualified Dishwasher, Disposal, Microwave, Refrigerator, Electric Water Heater, Tank Water Heater, Induction Cooktop
    • Laundry: Coin Laundry, 1st Floor Laundry
    Features
    • Ceiling Fan(s), Dining Area, Elevator, Hearth, Kitchen Island, Kitchen/Dining, Kitchen/Living, Living/Dining, Primary BR w/ BA, Natural Light, Indoor Storage, Walk-In Closet(s)
    • Flooring: Carpet, Combination, Tile, Vinyl, Vinyl Plank
    • Windows: Blinds, Drapes, Window Treatments, Screens
    • Has basement: No
    • Number of fireplaces: 1
    • Fireplace features: Gas, 1 Fireplace
    • Furnished: Yes
    Interior area
    • Total structure area: 1,059
    • Total interior livable area: 1,059 sqft
    • Finished area above ground: 1,059
    • Finished area below ground: 0

    Property

    Parking
    • Parking features: Shared Driveway, Paved, Direct Entry, Parking Spaces 3 - 5, Unassigned, Visitor
    Features
    • Levels: One
    • Stories: 1
    • Patio & porch: Covered Porch
    • Exterior features: Deck
    • Has private pool: Yes
    • Pool features: In Ground, Indoor
    • Has view: Yes
    • View description: Mountain(s)
    • Frontage length: Road frontage: 200
    Lot
    • Features: Condo Development, Corner Lot, Landscaped, Sidewalks, Views, In Town, Near Paths, Near Shopping, Near Skiing, Near Railroad, Near School(s)
    Details
    • Parcel number: LNCOM117B117000L0C00138
    • Zoning description: residential

    Construction

    Type & style
    • Home type: Condo
    • Architectural style: Garden
    • Property subtype: Condominium
    Materials
    • Clapboard Exterior, Wood Exterior, Wood Siding
    • Foundation: Poured Concrete
    • Roof: Asphalt Shingle
    Condition
    • New construction: No
    • Year built: 1987

    Utilities & green energy

    • Electric: 100 Amp Service, Circuit Breakers
    • Sewer: Public Sewer
    • Utilities for property: Cable, Underground Utilities

    Community & neighborhood

    Security
    • Security features: Carbon Monoxide Detector(s), Smoke Detector(s), HW/Batt Smoke Detector
    Location
    • Region: Lincoln
    • Subdivision: Nordic Inn

    HOA & financial

    Other financial information
    • Additional fee information: Fee: $575

    Other

    Other facts
    • Road surface type: Paved

    Price history

    DateEventPrice
    9/3/2025Sold$365,000-3.7%$345/sqft
    Source: PrimeMLS #5039171 Report a problem
    7/6/2025Price change$379,000-1.8%$358/sqft
    Source: PrimeMLS #5039171 Report a problem
    6/6/2025Price change$386,000-2.2%$364/sqft
    Source: PrimeMLS #5039171 Report a problem
    5/2/2025Listed for sale$394,500+574.4%$373/sqft
    Source: PrimeMLS #5039171 Report a problem
    4/28/2004Sold$58,500$55/sqft
    Source: Public Record Report a problem

    Public tax history

    YearProperty taxesTax assessment
    2024$2,535 $217,000
    2023$2,535 +10.7%$217,000
    2022$2,289 +24.3%$217,000
    2021$1,842 $217,000 +66.8%
    2020$1,842 $130,100
    2018$1,842 +7.3%$130,100
    2016$1,716 +12.4%$130,100 +17.4%
    2015$1,527 -0.1%$110,800
    2014$1,529 +8.4%$110,800 -28.5%
    2009$1,411 $154,910

    Find assessor info on the county website

    Neighborhood: 03251

    Nearby schools

    GreatSchools rating
    Schools provided by the listing agent
    • Elementary: Lin-Wood Public School
    • Middle: Lin-Wood Public School
    • High: Lin-Wood Public HS
    • District: Lincoln/Woodstock SAU #16

    Source: PrimeMLS. This data may not be complete. We recommend contacting the local school district to confirm school assignments for this home.

    Get pre-qualified for a loan
    At Zillow Home Loans, we can pre-qualify you in as little as 5 minutes with no impact to your credit score.

    An equal housing lender. NMLS #10287.