Here is an opportunity to own a coveted riverfront property with exceptional ski access in the heart of the White Mountains. Ideally located within The Links at South Peak, this beautifully cared for condominium places you just steps from the Timber Town Quad, providing effortless ski access to Loon Mountain. From your door, enjoy the convenience of reaching the slopes without the hassle of parking or shuttles. At the end of the day zoom down Escape Route and walk home. When the snow melts, the magic continues. Nestled along the banks of the East Branch of the Pemigewasset River, this home offers spectacular river frontage with soothing sounds, stunning views, and a peaceful setting rarely found in mountain properties. Relax on your private deck overlooking the water, enjoy morning coffee as the river flows by, or unwind after a day of hiking, golfing, or exploring the White Mountains. The thoughtfully designed open-concept layout provides the ideal setting for entertaining family and friends. Filled with natural light, warmth, and the inviting ambiance of the fireplace, this beautiful home creates a comfortable and welcoming retreat that feels like home from the moment you enter. The Links at South Peak is one of Lincoln's most desirable communities, offering a unique combination of luxury and natural beauty. Just minutes from downtown Lincoln's restaurants, shopping, breweries, and attractions, yet tucked away in a serene mountain setting, this property truly delivers the best of both worlds.
Active
Listed by: Bel Casa Realty • Jane Duguay • 603-745-5011
$595,000
10 Bunker Lane Unit 109, Lincoln, NH 03251
2beds
1,226sqft
Condominium, Townhouse
Built in 1986
-- sqft lot
$569,000 Zestimate®
$485/sqft
$-- HOA
What's special
- 106 days
- 195
- 6
Zillow last checked:
Listing updated:
Listed by:
Jane Duguay,
Bel Casa Realty 603-745-5011
Source: PrimeMLS,MLS#: 5102072
Facts & features
Interior
Bedrooms & bathrooms
- Bedrooms: 2
- Bathrooms: 2
- Full bathrooms: 2
Heating
- Propane, Baseboard
Cooling
- Other
Appliances
- Included: Dishwasher, Dryer, Refrigerator, Washer, Domestic Water Heater, Gas Water Heater, Instant Hot Water
Features
- Natural Light
- Flooring: Carpet, Vinyl Plank
- Windows: Blinds
- Has basement: No
- Number of fireplaces: 1
- Fireplace features: Wood Burning, 1 Fireplace
- Furnished: Yes
Interior area
- Total structure area: 1,226
- Total interior livable area: 1,226 sqft
- Finished area above ground: 1,226
- Finished area below ground: 0
Property
Parking
- Parking features: Shared Driveway, Paved
Features
- Levels: Two
- Stories: 2
- Has view: Yes
- View description: Water, Mountain(s)
- Has water view: Yes
- Water view: Water
- Body of water: East Branch Pemigewasset River
Lot
- Features: Condo Development, Country Setting, Landscaped, Level, Ski Area, Near Paths, Near Shopping, Near Skiing, Near Snowmobile Trails, Near School(s)
Details
- Parcel number: LNCOM118B010000L0200109
- Zoning description: GR
Construction
Type & style
- Home type: Townhouse
- Property subtype: Condominium, Townhouse
Materials
- Wood Frame
- Foundation: Concrete Slab
- Roof: Asphalt Shingle
Condition
- New construction: No
- Year built: 1986
Utilities & green energy
- Electric: Circuit Breakers
- Sewer: Public Sewer
- Utilities for property: Cable, Propane
Community & HOA
HOA
- Amenities included: Maintenance Structure, Management Plan, Master Insurance, Landscaping, Common Acreage, Snow Removal, Trash Removal
- Services included: Cable TV, Maintenance Grounds, Plowing, Trash, Condo Association Fee, Internet, Firewood
- Additional fee info: Fee: $467.84
Location
- Region: Lincoln
Financial & listing details
- Price per square foot: $485/sqft
- Tax assessed value: $277,200
- Annual tax amount: $3,645
- Date on market: 7/28/2026
Estimated market value
$569,000
$541,000 - $597,000
$2,189/mo
Price history
| Date | Event | Price |
|---|---|---|
| 7/28/2026 | Listed for sale | $595,000+15.5%$485/sqft |
Source:  PrimeMLS #5102072 Report a problem | ||
| 12/11/2023 | Sold | $515,000-2.6%$420/sqft |
Source: PrimeMLS #4976623 Report a problem | ||
| 11/3/2023 | Listed for sale | $529,000+111.6%$431/sqft |
Source: PrimeMLS #4976623 Report a problem | ||
| 11/22/2019 | Sold | $250,000-7.1%$204/sqft |
Source: PrimeMLS #4776534 Report a problem | ||
| 9/15/2019 | Listed for sale | $269,000$219/sqft |
Source: Hammond Wheeler Realty #4776534 Report a problem | ||
Public tax history
| Year | Property taxes | Tax assessment |
|---|---|---|
| 2024 | $3,238 | $277,200 |
| 2023 | $3,238 +10.7% | $277,200 |
| 2022 | $2,924 +14.7% | $277,200 |
| 2021 | $2,549 | $277,200 +54% |
| 2020 | $2,549 | $180,000 |
| 2018 | $2,549 +7.4% | $180,000 |
| 2016 | $2,374 -23.3% | $180,000 -19.9% |
| 2015 | $3,095 -0.1% | $224,600 |
| 2014 | $3,099 +40.7% | $224,600 -7.1% |
| 2009 | $2,203 | $241,780 |
Find assessor info on the county website
Monthly payment
Est. payment
Payment breakdown
Explore the cost of this home by adjusting the details. Changes won't be saved.Climate risks
Neighborhood: 03251
Nearby schools
Schools provided by the listing agent
- District: Lincoln/Woodstock SAU #16
Source: PrimeMLS. This data may not be complete. We recommend contacting the local school district to confirm school assignments for this home.

Similar homes
- $625,0003 bd3 ba1.3k sqftLincoln Station, Lincoln, NH 03251Active
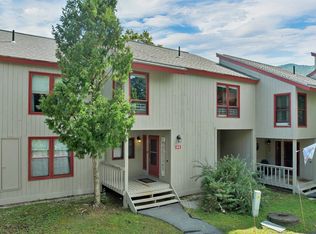 MLS ID #5107278, Ben Wilson. PrimeMLS
- $599,0003 bd2 ba1.6k sqft8 Highwood Road Unit 2, Lincoln, NH 03251Active
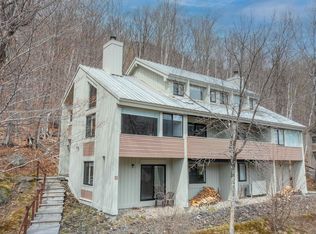 MLS ID #5087969, Steve Zalla. PrimeMLS
- $429,0002 bd2 ba1.1k sqftRivergreen, Lincoln, NH 03251Active
 MLS ID #5045939, R.Stephen Loynd. PrimeMLS
- $539,0003 bd2 ba1.2k sqftVOL Burke, Lincoln, NH 03251Active
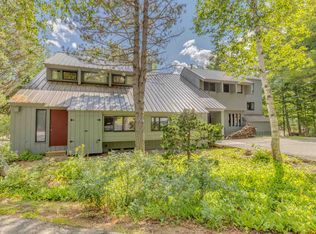 MLS ID #5105373, Steve Zalla. PrimeMLS
