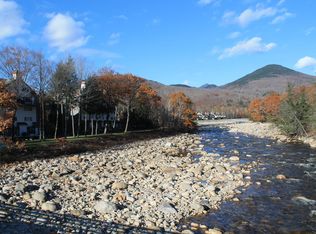
Location, location, location ~ tucked into the banks of the Pemigewasset River, within walking distance to Loon's Timbertown chair lift on the So. Peak ski slopes, you'll find this three bedroom (2 with private baths), 3 full baths, 3-level, end-unit-townhouse with river and mtn. views. Enjoy a primary ensuite featuring a whirlpool tub plus a walk-in shower and its own 2nd fireplace for cozy ambience, in a well-run assoc. of longtime homeowners. You'll relax in this peaceful river setting close to the heart of downtown where you can walk to local shops, restaurants, movies, & Jean's Playhouse in minutes. The best of both worlds, being sold fully furnished. Please call ahead to preview. SHOWINGS by appointment only ~
Closed
Listed by: Loon Mountain Real Estate Co. • Donna Martel
Bought with: Bel Casa Realty
$675,000
10 Bunker Lane #114, Lincoln, NH 03251
3beds
1,700sqft
Condominium, Townhouse
Built in 1986
2.5 Acres Lot
$685,300 Zestimate®
$397/sqft
$2,880 Estimated rent
Home value
$685,300
$603,000 - $781,000
$2,880/mo
Zestimate® history
Owner options
List your home for rent
$2,880/mo
Rent Zestimate®
Find your next renter with Zillow Rental Manager. Plus, with online applications, you can quickly screen prospective tenants – for free.
$2,880/mo
Rent Zestimate®
Refinance and save
$3,754/mo
Est. payment
Refinancing to a lower rate could help reduce your monthly payments and save thousands over the life of the loan.
$3,754/mo
Est. payment
Explore your selling options
Work with a Zillow partner agent
Leverage their expertise and Zillow's premium Showcase listings to get your home seen by more buyers.
Get startedList with your own agent
Get your home in front of millions of buyers by listing it on Zillow.
Learn how to do itSell it yourself
Take full control of how buyers see your home on Zillow by listing For Sale by Owner (FSBO).
List your homeWhat's special
Whirlpool tubPrivate bathsPeaceful river settingThree bedroomWalk-in showerPrimary ensuite
Zillow last checked:
Listing updated:
Listed by:
Donna Martel,
Loon Mountain Real Estate Co. 603-745-8112
Bought with:
Jane Duguay
Bel Casa Realty
Source: PrimeMLS,MLS#: 5059045
Facts & features
Interior
Bedrooms & bathrooms
- Bedrooms: 3
- Bathrooms: 3
- Full bathrooms: 3
Heating
- Propane, Baseboard, Hot Water
Cooling
- Wall Unit(s)
Appliances
- Included: Dishwasher, Disposal, Dryer, Range Hood, Microwave, ENERGY STAR Qualified Refrigerator, Washer, Electric Stove, Propane Water Heater, Water Heater off Boiler
- Laundry: 1st Floor Laundry
Features
- Cathedral Ceiling(s), Dining Area, Hearth, Living/Dining, Primary BR w/ BA, Natural Light
- Flooring: Carpet, Ceramic Tile, Slate/Stone
- Windows: Blinds
- Has basement: No
- Number of fireplaces: 2
- Fireplace features: Fireplace Screens/Equip, Wood Burning, 2 Fireplaces
- Furnished: Yes
Interior area
- Total structure area: 1,700
- Total interior livable area: 1,700 sqft
- Finished area above ground: 1,700
- Finished area below ground: 0
Property
Parking
- Parking features: Shared Driveway, Paved, Direct Entry, Off Street, On Site, Parking Spaces 3 - 5, Unassigned
Features
- Levels: 3,Multi-Level
- Stories: 3
- Patio & porch: Patio
- Exterior features: Trash, Natural Shade
- Has spa: Yes
- Spa features: Bath
- Has view: Yes
- View description: Water, Mountain(s)
- Has water view: Yes
- Water view: Water
- Waterfront features: River Front, Waterfront
- Body of water: East Branch Pemigewasset River
- Frontage length: Water frontage: 500,Road frontage: 75
Lot
- Size: 2.5 Acres
- Features: Condo Development, Corner Lot, Landscaped, Trail/Near Trail, Views, Walking Trails, Near Paths, Near Shopping, Near Skiing, Near School(s)
Details
- Parcel number: LNCOM118B010000L0200114
- Zoning description: residential
- Other equipment: Sprinkler System
Construction
Type & style
- Home type: Townhouse
- Architectural style: Contemporary
- Property subtype: Condominium, Townhouse
Materials
- ICFs (Insulated Concrete Forms), Masonry, Steel Frame, Brick Exterior, Combination Exterior, Vinyl Siding
- Foundation: Concrete Slab
- Roof: Asphalt Shingle
Condition
- New construction: No
- Year built: 1986
Utilities & green energy
- Electric: Circuit Breakers
- Sewer: Public Sewer
- Utilities for property: Cable, Propane, Underground Utilities
Community & HOA
Community
- Security: Carbon Monoxide Detector(s), Smoke Detector(s), Hardwired Smoke Detector
- Subdivision: Links
HOA
- Amenities included: Maintenance Structure, Master Insurance, Landscaping, Common Acreage, Other, Snow Removal, Trash Removal
- Services included: Maintenance Grounds, Plowing, Trash, Condo Association Fee, Firewood
- Additional fee info: Fee: $495.41
Location
- Region: Lincoln
Financial & listing details
- Price per square foot: $397/sqft
- Tax assessed value: $396,600
- Annual tax amount: $4,632
- Date on market: 8/31/2025
- Road surface type: Paved
Price history
Price history is unavailable.
Public tax history
| Year | Property taxes | Tax assessment |
|---|---|---|
| 2024 | $4,632 | $396,600 |
| 2023 | $4,632 +10.7% | $396,600 |
| 2022 | $4,184 +24.4% | $396,600 |
| 2021 | $3,364 | $396,600 +66.9% |
| 2020 | $3,364 | $237,600 |
| 2018 | $3,364 +7.3% | $237,600 |
| 2016 | $3,134 -15.6% | $237,600 -11.8% |
| 2015 | $3,714 -0.1% | $269,500 |
| 2014 | $3,719 +32.4% | $269,500 -12.6% |
| 2009 | $2,809 | $308,390 |
Find assessor info on the county website
Neighborhood: 03251
Nearby homes
- $515,0002 bd2 ba1.2k sqft10 Bunker Ln #109, Lincoln, NH 03251Sold
- $379,600-- bd-- ba-- sqft104 Rivergreen St, Lincoln, NH 03251Off Market
- $379,600-- bd-- ba-- sqft305 Rivergreen St, Lincoln, NH 03251Off Market
- $379,600-- bd-- ba-- sqft106 Rivergreen St, Lincoln, NH 03251Off Market
- $476,7002 bd2 ba1.3k sqft10 Bunker Ln #102, Lincoln, NH 03251Off Market
- $473,6002 bd2 ba1.3k sqft10 Bunker Ln #103, Lincoln, NH 03251Off Market
- $479,1002 bd2 ba1.2k sqft10 Bunker Ln #104, Lincoln, NH 03251Off Market
- $466,8002 bd2 ba1.3k sqft10 Bunker Ln #105, Lincoln, NH 03251Off Market
Nearby schools
GreatSchools rating
- 6/10Lin-Wood Public School (Elem)Grades: K-5Distance: 0.3 mi
- 8/10Lin-Wood Public School (Middle)Grades: 6-8Distance: 0.4 mi
- 8/10Lin-Wood Public School (High)Grades: 9-12Distance: 0.4 mi
Schools provided by the listing agent
- Elementary: Lin-Wood Public School
- Middle: Lin-Wood Public School
- High: Lin-Wood Public HS
- District: Lincoln School District
Source: PrimeMLS. This data may not be complete. We recommend contacting the local school district to confirm school assignments for this home.


Get pre-qualified for a loan
At Zillow Home Loans, we can pre-qualify you in as little as 5 minutes with no impact to your credit score.An equal housing lender. NMLS #10287.
- New Hampshire
- Grafton County
- Lincoln
- 03251
- 10 Bunker Lane Unit 114
Nearby cities
Nearby zip codes
Other Lincoln Topics
