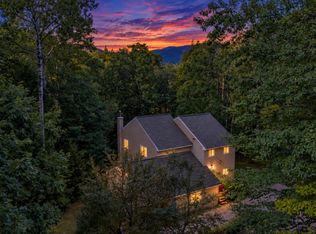
A truly unique property with potential for someone who wants to run an in-home business. Lovingly restored to have the best of old and new, great, updated kitchen, with recent appliances, nice, covered porch, backyard and deck w/hot-tub, new roof and many other upgrades, including a newer kitchen and baths, stone fireplace, family room on the lower level. Amazing stonework on exterior of some of the buildings, and around the property. There is a rental unit with kitchenette, bath, and fireplace, currently an active listing with Airbnb. A shop building with garage parking, heat, and a half bath. A three-season cottage that was historically used as an office and gift shop. Large yards on two levels allow the owner to have private residence on the upper level and business opportunities on the lower level. Live close to it all, just one mile from Mirror Lake and the popular Jack Golf Course and Bar & Grill. Loon Mountain and Waterville Valley Ski resorts are approximately a 20-minute drive. Nearby there is easy access to hiking, a favorite area for motorcycle or cycling enthusiasts with miles of scenic roads to ride. A beautiful place to call home, offering comfort, character, potential for income and the opportunity to make it your own.
Active
Listed by: Coldwell Banker Realty Center Harbor NH • Ellen Mulligan
$639,000
3481 Us Route 3, Thornton, NH 03285
3beds
1,494sqft
Ranch
Built in 1930
1.68 Acres Lot
$-- Zestimate®
$428/sqft
$-- HOA
What's special
Stone fireplaceUpdated kitchenNew roofNice covered porchRecent appliances
- 412 days
- 387
- 25
Zillow last checked:
Listing updated:
Listed by:
Ellen Mulligan,
Coldwell Banker Realty Center Harbor NH Cell:603-387-0369
Source: PrimeMLS,MLS#: 5057966
Facts & features
Interior
Bedrooms & bathrooms
- Bedrooms: 3
- Bathrooms: 5
- Full bathrooms: 1
- 3/4 bathrooms: 1
- 1/2 bathrooms: 3
Heating
- Oil, Hot Water
Cooling
- None
Appliances
- Included: Dishwasher, Dryer, Range Hood, Mini Fridge, Electric Range, Refrigerator, Washer, Electric Stove, Tankless Water Heater
Features
- Flooring: Wood
- Basement: Full,Partially Finished,Walkout,Walk-Out Access
Interior area
- Total structure area: 2,134
- Total interior livable area: 1,494 sqft
- Finished area above ground: 1,398
- Finished area below ground: 96
Property
Parking
- Total spaces: 2
- Parking features: Shared Driveway, Gravel, Paved, Direct Entry, Finished, Heated Garage, Driveway, Garage, Parking Spaces 1, Barn, Detached
- Garage spaces: 2
- Has uncovered spaces: Yes
Features
- Levels: One
- Stories: 1
- Patio & porch: Patio
- Has spa: Yes
- Spa features: Heated
- Frontage length: Road frontage: 405
Lot
- Size: 1.68 Acres
- Features: Country Setting, Interior Lot, Landscaped, Major Road Frontage, In Town, Near Paths, Near Shopping, Near Skiing, Near Snowmobile Trails
Details
- Additional structures: Outbuilding
- Parcel number: THORM00006L000005S000007
- Zoning description: COMMER
- Special conditions: Standard
Construction
Type & style
- Home type: SingleFamily
- Architectural style: Ranch
- Property subtype: Ranch
Materials
- Wood Frame, Vinyl Siding, Wood Siding
- Foundation: Fieldstone, Gravel/Pad
- Roof: Shingle
Condition
- New construction: No
- Year built: 1930
Utilities & green energy
- Electric: Circuit Breakers
- Sewer: Septic Tank
- Utilities for property: Cable, Cable Available, Propane, Telephone at Site
Community & HOA
Location
- Region: Thornton
Financial & listing details
- Price per square foot: $428/sqft
- Tax assessed value: $442,600
- Annual tax amount: $5,204
- Date on market: 8/23/2025
- Road surface type: Paved
Estimated market value
Not available
Estimated sales range
Not available
Not available
Price history
| Date | Event | Price |
|---|---|---|
| 6/4/2026 | Price change | $639,000-0.5%$428/sqft |
Source:  PrimeMLS #5057966 Report a problem PrimeMLS #5057966 Report a problem | ||
| 8/23/2025 | Listed for sale | $642,000$430/sqft |
Source: PrimeMLS #5057966 Report a problem | ||
Public tax history
| Year | Property taxes | Tax assessment |
|---|---|---|
| 2024 | $5,200 | $258,600 |
| 2023 | $5,200 | $258,600 |
| 2022 | $5,200 | $258,600 |
| 2021 | $5,200 | $258,600 |
| 2020 | $5,200 +9.8% | $258,600 +2% |
| 2019 | $4,735 +18.9% | $253,500 +30.4% |
| 2018 | $3,981 +4.8% | $194,400 |
| 2017 | $3,799 +0.8% | $194,400 |
| 2016 | $3,769 +1.5% | $194,400 |
| 2015 | $3,713 | $194,400 |
Find assessor info on the county website
Monthly payment
Est. payment
Payment breakdown
Explore the cost of this home by adjusting the details. Changes won't be saved.Climate risks
Neighborhood: 03285
Nearby schools
Schools provided by the listing agent
- Elementary: Thornton Central School
- Middle: Thornton Central School
- High: Plymouth Regional High School
- District: Thornton
Source: PrimeMLS. This data may not be complete. We recommend contacting the local school district to confirm school assignments for this home.
Similar homes
- $525,0003 bd4 ba2k sqft29 Northpointe Road, Thornton, NH 03285Active
 MLS ID #5109273, Shannon K Mounsey. PrimeMLS
 - $569,9003 bd3 ba2.1k sqftWaterville Estates, Thornton, NH 03285Active
 MLS ID #5109493, Bailey E Clermont. PrimeMLS
 - $624,9005 bd3 ba2.1k sqft1710 NH Route 175, Thornton, NH 03285Active
 MLS ID #5108304, Darlene King-Jennings. PrimeMLS
 - $699,0002 bd2 ba1.8k sqft53 Diamond Ledge Road, Thornton, NH 03285Active
 MLS ID #5108430, Adam Dow. PrimeMLS
