PRICE JUST REDUCED 25,000 ON THIS PACKAGE 2 storyPROW FRONT CONTEMPORARY W/ gable full wall of glass + Walk out level. Home has 4 bedrooms 2 baths Massive great room w/ separate kitchen, main floor bedroom & bath. 2 bedrooms&another bath in the walkout level w/ large family room,main floor has a screened in porch as well as a deck . 24x22 2 car detached garage w/a little over 2,300 square feet.NO HOA FEE,Very private setting where you can walk to Welch Dickey hiking trails, just around the corner. Judges Road is location, location, you cannot beat, if you are an outdoor person. And just around the corner are great fishing and swimming holes on the Mad River, 5-6 miles to sking in Waterville Valley. Owner had both the house &the septic inspected to make sure the house was good to go (please get your own inspections).If you drive or walk to the end of Judges, &take a left & walk or drive down the hill you come to the bridge that separates the eastern end of upper Mad River Road, where the Mad River meanders under, then just across Rte 49, is a short hike down path to the original old Waterville Settlement; still has cellar holes to help you imagine those times. And if you go right a short way you come to trailhead for more hiking trails at Smarts Brook. Built in the 1970s, this home has SO MUCH TO OFFER. Could turn lower level into an in law or rental, no short term rental restrictions. IN THIS PRICE,THE SECOND LOT HAS BEEN DISCOUNTED AS PART BECAUSE IT IS PART OF A PACKAGE(seperate its worth$100k by itself). Although it was never completely updated, the owners, did not leave it untouched. Much of the house was updated over the years INC the septic system. AND this home comes w/ 2 separate lots of record, one that the house and garage are on and a separate lot that you can decide on, build another house, sell it,make it all part of your estate. community water. Attached virtual tour shows both ways house can be purchased w/ lots 35&36 or just 35 as offered MLS#5109004
Active
Listed by: King Realty • Darlene King-Jennings
Price cut: $25K (9/5)
$499,990
26 Judges Road #35 & 36, Thornton, NH 03285
4beds
2,208sqft
Single Family Residence
Built in 1971
2.01 Acres Lot
$492,600 Zestimate®
$226/sqft
$-- HOA
What's special
Walk out level
- 51 days
- 476
- 27
Zillow last checked:
Listing updated:
Listed by:
Darlene King-Jennings,
King Realty 603-726-8642,
Austin D Jennings,
King Realty
Source: PrimeMLS,MLS#: 5105682
Facts & features
Interior
Bedrooms & bathrooms
- Bedrooms: 4
- Bathrooms: 2
- Full bathrooms: 2
Heating
- Oil, Baseboard, Hot Water
Cooling
- None
Appliances
- Included: Dishwasher, Dryer, Electric Range, Refrigerator, Washer
Features
- Cathedral Ceiling(s), Ceiling Fan(s), Dining Area, Living/Dining, Natural Light, Natural Woodwork
- Flooring: Carpet, Laminate, Vinyl
- Basement: Finished,Full,Walk-Out Access
Interior area
- Total structure area: 2,208
- Total interior livable area: 2,208 sqft
- Finished area above ground: 1,344
- Finished area below ground: 864
Video & virtual tour
Property
Parking
- Total spaces: 4
- Parking features: Gravel, Parking Spaces 4, Detached
- Garage spaces: 2
Features
- Levels: 2.5
- Stories: 2.5
- Patio & porch: Covered Porch, Screened Porch
- Exterior features: Deck
- Frontage length: Road frontage: 380
Lot
- Size: 2.01 Acres
- Features: Level, Sloped, Wooded
Details
- Zoning description: residential
- Special conditions: Standard
Construction
Type & style
- Home type: SingleFamily
- Architectural style: Cape,Contemporary
- Property subtype: Single Family Residence
Materials
- Wood Frame
- Foundation: Concrete
- Roof: Asphalt Shingle
Condition
- New construction: No
- Year built: 1971
Utilities & green energy
- Electric: Circuit Breakers
- Sewer: On-Site Septic Exists
- Utilities for property: Cable Available
Community & HOA
Community
- Subdivision: Judges
Location
- Region: Thornton
Financial & listing details
- Price per square foot: $226/sqft
- Annual tax amount: $4,809
- Date on market: 8/19/2026
- Listing terms: Conventional,FHA,VA Loan
Estimated market value
$492,600
$468,000 - $517,000
$3,729/mo
Price history
| Date | Event | Price |
|---|---|---|
| 9/5/2026 | Price change | $499,990-4.8%$226/sqft |
Source:  PrimeMLS #5105682 Report a problem PrimeMLS #5105682 Report a problem | ||
| 8/19/2026 | Listed for sale | $525,000$238/sqft |
Source: PrimeMLS #5105682 Report a problem | ||
Public tax history
Tax history is unavailable.
Monthly payment
Est. payment
Payment breakdown
Explore the cost of this home by adjusting the details. Changes won't be saved.Climate risks
Neighborhood: 03285
Nearby schools
Schools provided by the listing agent
- High: Plymouth Regional High School
- District: Thornton
Source: PrimeMLS. This data may not be complete. We recommend contacting the local school district to confirm school assignments for this home.
Similar homes
- $449,9004 bd2 ba2.2k sqft26 Judges Road Lot 36 ONLY, Thornton, NH 03285Active
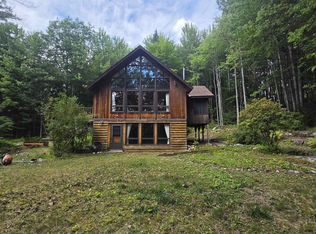 MLS ID #5109004, Darlene King-Jennings. PrimeMLS
 - $569,9003 bd3 ba2.1k sqftWaterville Estates, Thornton, NH 03285Active
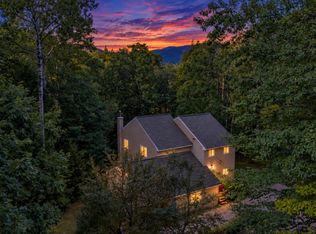 MLS ID #5109493, Bailey E Clermont. PrimeMLS
 - $475,0002 bd2 ba1.2k sqft172 Covered Bridge Road, Thornton, NH 03285Active
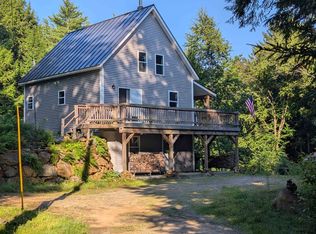 MLS ID #5101762, Paul R Marino. PrimeMLS
 - $525,0004 bd3 ba2.1k sqftWaterville Estates, Campton, NH 03223Active
 MLS ID #5109253, Shannon K Mounsey. PrimeMLS
