Views of Tenney Mountain from this spacious 3-bedroom, 3-bathroom Contemporary home set on a private, wooded 1.51-acre lot in Holderness just minutes from Squam Lake and Route 93. The main level boasts cathedral ceilings, abundant natural light, and a stunning granite fireplace in the living room. The kitchen offers ample cabinetry, granite countertops, and a classic farmer's sink. The primary suite includes a private full bath, accompanied by additional bedrooms and a full bath on the main level. The finished walkout lower level adds flexible living space perfect for a family room, home office, or guest suite, complete with a 3/4 bath. Featuring a paved driveway and two detached storage sheds on a public road, this home combines privacy with unbeatable proximity to the Lakes Region.
Active
Listed by: Century 21 Cardinal • Karen Brown
Price cut: $19.1K (9/12)
$479,900
94 Heritage Hill Road, Holderness, NH 03245
3beds
3,232sqft
Single Family Residence
Built in 1980
1.51 Acres Lot
$460,200 Zestimate®
$148/sqft
$-- HOA
What's special
Views of tenney mountainTwo detached storage shedsPaved drivewayAbundant natural lightCathedral ceilingsGranite countertops
- 58 days
- 1,450
- 76
Zillow last checked:
Listing updated:
Listed by:
Karen Brown,
Century 21 Cardinal 603-889-3233
Source: PrimeMLS,MLS#: 5104630
Facts & features
Interior
Bedrooms & bathrooms
- Bedrooms: 3
- Bathrooms: 3
- Full bathrooms: 2
- 3/4 bathrooms: 1
Heating
- Hot Water
Cooling
- None
Appliances
- Included: Dishwasher, Microwave, Refrigerator, Gas Stove
Features
- Cathedral Ceiling(s), Primary BR w/ BA
- Basement: Finished,Walk-Out Access
- Number of fireplaces: 1
- Fireplace features: 1 Fireplace
Interior area
- Total structure area: 3,232
- Total interior livable area: 3,232 sqft
- Finished area above ground: 2,112
- Finished area below ground: 1,120
Property
Parking
- Parking features: Paved, Driveway
- Has uncovered spaces: Yes
Features
- Levels: Two
- Stories: 2
- Exterior features: Deck, Shed
- Has view: Yes
- View description: Mountain(s)
Lot
- Size: 1.51 Acres
- Features: Views, Wooded
Details
- Parcel number: HLDNM224B061L000
- Zoning description: IF RES
- Special conditions: Standard
Construction
Type & style
- Home type: SingleFamily
- Architectural style: Contemporary
- Property subtype: Single Family Residence
Materials
- Wood Frame
- Foundation: Concrete
- Roof: Asphalt Shingle
Condition
- New construction: No
- Year built: 1980
Utilities & green energy
- Electric: Circuit Breakers
- Sewer: Private Sewer
- Utilities for property: Propane
Community & HOA
Location
- Region: Holderness
Financial & listing details
- Price per square foot: $148/sqft
- Tax assessed value: $430,400
- Annual tax amount: $4,027
- Date on market: 8/12/2026
Estimated market value
$460,200
$437,000 - $483,000
$3,824/mo
Price history
| Date | Event | Price |
|---|---|---|
| 9/12/2026 | Price change | $479,900-3.8%$148/sqft |
Source:  PrimeMLS #5104630 Report a problem PrimeMLS #5104630 Report a problem | ||
| 8/12/2026 | Listed for sale | $499,000$154/sqft |
Source: PrimeMLS #5104630 Report a problem | ||
Public tax history
| Year | Property taxes | Tax assessment |
|---|---|---|
| 2024 | $3,723 -20.8% | $430,400 -21.3% |
| 2023 | $4,699 +10.9% | $547,000 +44.8% |
| 2022 | $4,238 +3.4% | $377,700 |
| 2021 | $4,100 | $377,700 +25.1% |
| 2020 | $4,100 +3.1% | $301,900 |
| 2019 | $3,976 +2.3% | $301,900 |
| 2018 | $3,885 -22.6% | $301,900 -14.7% |
| 2017 | $5,020 | $354,010 |
| 2016 | $5,020 | $354,010 |
| 2015 | $5,020 -1.4% | $354,010 |
| 2014 | $5,091 +0.5% | $354,010 -8.1% |
| 2011 | $5,068 +1.8% | $385,090 +1.4% |
| 2010 | $4,980 +1.2% | $379,890 |
| 2009 | $4,923 -1.7% | $379,890 |
| 2008 | $5,007 | $379,890 |
Find assessor info on the county website
Monthly payment
Est. payment
Payment breakdown
Explore the cost of this home by adjusting the details. Changes won't be saved.Climate risks
Neighborhood: 03245
- $1,125,0004 bd4 ba2.9k sqft84 Heritage Hill Rd, Holderness, NH 03245Sold
- $496,3002 bd2 ba2.6k sqft95 Heritage Hill Rd, Holderness, NH 03245Off Market
- $619,9003 bd3 ba2.3k sqft124 Heritage Hill Rd, Holderness, NH 03245Off Market
- $832,2003 bd4 ba3k sqft101 Heritage Hill Rd, Holderness, NH 03245Off Market
Similar homes
- $459,9003 bd2 ba1.8k sqftHighland Colony, Holderness, NH 03245Active
 MLS ID #5107731, John N Frawley. PrimeMLS
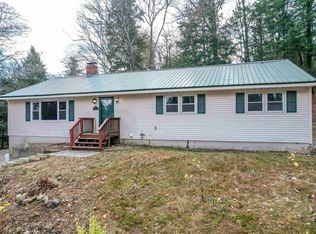
 - $489,9005 bd4 ba2.5k sqft9 Hilltop Drive, Plymouth, NH 03264Active
 MLS ID #5104384, Judith Richard. PrimeMLS
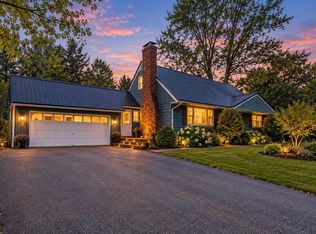
 - $475,0003 bd2 ba1.7k sqft1 Langdon Park Road, Plymouth, NH 03264Active
 MLS ID #5106966, Adar Fejes. PrimeMLS
 - $499,0005 bd3 ba3.3k sqft180 Main Street, Plymouth, NH 03264Active
 MLS ID #5098866, Juli Kelley. PrimeMLS
