Four Square. Maybe you played this playground game as a kid or maybe you used the location intelligence platform, but we are referring to the popular architectural style of the turn of the century Craftsman style home known as the American Four Square. Characterized by its solid, simplistic, practical design, it’s known for the handcrafted natural woodwork, built-in cabinets, buffets, prominent front hall staircase, and wide porches. They don’t build like this anymore for sure! Walk to downtown, schools, and all the village conveniences. You’ll be hard pressed to find more house for the money.
Active
Listed by: Coldwell Banker Old Mill Properties/B • Jim Spanos • 603-744-8144
$435,000
66 Langdon Street, Plymouth, NH 03264
6beds
3,120sqft
Single Family Residence
Built in 1907
0.41 Acres Lot
$408,900 Zestimate®
$139/sqft
$-- HOA
What's special
Handcrafted natural woodworkProminent front hall staircaseWide porchesSolid simplistic practical designBuilt-in cabinets
- 163 days
- 355
- 28
Zillow last checked:
Listing updated:
Listed by:
Jim Spanos,
Coldwell Banker Old Mill Properties/B 603-744-8144
Source: PrimeMLS,MLS#: 5087817
Facts & features
Interior
Bedrooms & bathrooms
- Bedrooms: 6
- Bathrooms: 4
- Full bathrooms: 1
- 3/4 bathrooms: 1
- 1/2 bathrooms: 2
Heating
- Oil, Baseboard, Hot Water
Cooling
- None
Appliances
- Included: Dishwasher, Microwave, Electric Range
Features
- Dining Area, Kitchen Island, Natural Light, Natural Woodwork, Walk-in Pantry
- Flooring: Carpet, Ceramic Tile, Hardwood
- Windows: Screens, Storm Window(s)
- Basement: Concrete Floor,Full,Interior Stairs,Sump Pump,Unfinished,Interior Access,Interior Entry
Interior area
- Total structure area: 4,200
- Total interior livable area: 3,120 sqft
- Finished area above ground: 3,120
- Finished area below ground: 0
Property
Parking
- Total spaces: 4
- Parking features: Paved, Off Street, On Site, Parking Spaces 4
Accessibility
- Accessibility features: 1st Floor Hrd Surfce Flr
Features
- Levels: Two
- Stories: 2
- Patio & porch: Porch
- Frontage length: Road frontage: 157
Lot
- Size: 0.41 Acres
- Features: Level, In Town, Neighborhood
Details
- Parcel number: PLMHM108B120L
- Zoning description: MFR
- Other equipment: Sprinkler System
Construction
Type & style
- Home type: SingleFamily
- Architectural style: Craftsman
- Property subtype: Single Family Residence
Materials
- Wood Frame, Asbestos Exterior, Clapboard Exterior, Wood Siding, Spray Foam Insulation
- Foundation: Stone
- Roof: Architectural Shingle
Condition
- New construction: No
- Year built: 1907
Utilities & green energy
- Electric: 100 Amp Service, Circuit Breakers
- Sewer: Public Sewer
- Utilities for property: Cable at Site
Community & HOA
Location
- Region: Plymouth
Financial & listing details
- Price per square foot: $139/sqft
- Tax assessed value: $463,900
- Annual tax amount: $11,027
- Date on market: 5/8/2026
- Road surface type: Paved
Estimated market value
$408,900
$388,000 - $429,000
$3,928/mo
Price history
| Date | Event | Price |
|---|---|---|
| 5/8/2026 | Listed for sale | $435,000+91.6%$139/sqft |
Source:  PrimeMLS #5087817 Report a problem PrimeMLS #5087817 Report a problem | ||
| 5/28/2013 | Sold | $227,000-5%$73/sqft |
Source: Public Record Report a problem | ||
| 2/26/2013 | Price change | $239,000+14.4%$77/sqft |
Source: Peabody & Smith/Plymouth #4206612 Report a problem | ||
| 2/23/2013 | Price change | $209,000-12.6%$67/sqft |
Source: Peabody & Smith Realty, Inc. #4061635 Report a problem | ||
| 12/15/2012 | Listed for sale | $239,000-0.4%$77/sqft |
Source: Peabody & Smith Realty, Inc. #4061635 Report a problem | ||
| 9/13/2012 | Listing removed | $239,900$77/sqft |
Source: Roche Realty Group, Inc. #4135939 Report a problem | ||
| 7/26/2012 | Price change | $239,900+4.3%$77/sqft |
Source: Roche Realty Group, Inc. #4135939 Report a problem | ||
| 6/12/2012 | Price change | $229,900-4.2%$74/sqft |
Source: Roche Realty Group, Inc. #4135939 Report a problem | ||
| 4/17/2012 | Price change | $239,900-4%$77/sqft |
Source: Roche Realty Group, Inc. #4135939 Report a problem | ||
| 2/25/2012 | Listed for sale | $249,900+19.6%$80/sqft |
Source: Roche Realty Group #4135939 Report a problem | ||
| 12/2/2011 | Sold | $209,000$67/sqft |
Source: Public Record Report a problem | ||
| 8/4/2011 | Price change | $209,000-4.6%$67/sqft |
Source: Peabody & Smith Realty, Inc. #4061635 Report a problem | ||
| 6/27/2011 | Price change | $219,000-4.4%$70/sqft |
Source: Peabody & Smith Realty, Inc. #4061635 Report a problem | ||
| 5/18/2011 | Listed for sale | $229,000+17.4%$73/sqft |
Source: Peabody & Smith Realty, Inc. #4061635 Report a problem | ||
| 7/14/2003 | Sold | $195,000$63/sqft |
Source: Public Record Report a problem | ||
Public tax history
| Year | Property taxes | Tax assessment |
|---|---|---|
| 2024 | $10,040 +3% | $399,700 |
| 2023 | $9,745 +23% | $399,700 +58.6% |
| 2022 | $7,923 +10.4% | $252,000 |
| 2021 | $7,179 | $252,000 |
| 2020 | $7,179 +1.1% | $252,000 |
| 2019 | $7,104 +11.2% | $252,000 -0.2% |
| 2018 | $6,386 -6.3% | $252,400 +9.5% |
| 2017 | $6,814 +17.4% | $230,500 |
| 2016 | $5,802 +3% | $230,500 |
| 2015 | $5,633 +2.1% | $230,500 |
| 2014 | $5,516 -0.4% | $230,500 |
| 2013 | $5,539 -0.7% | $230,500 -9.1% |
| 2012 | $5,580 +8.2% | $253,500 +4.4% |
| 2011 | $5,157 +5.8% | $242,700 |
| 2010 | $4,876 +7.2% | $242,700 |
| 2009 | $4,548 +9% | $242,700 +35.6% |
| 2006 | $4,171 | $179,000 |
Find assessor info on the county website
Monthly payment
Est. payment
Payment breakdown
Explore the cost of this home by adjusting the details. Changes won't be saved.Climate risks
Neighborhood: 03264
Nearby schools
Schools provided by the listing agent
- Elementary: Plymouth Elementary School
- Middle: Plymouth Elementary
- High: Plymouth Regional High School
- District: Plymouth School District
Source: PrimeMLS. This data may not be complete. We recommend contacting the local school district to confirm school assignments for this home.

Similar homes
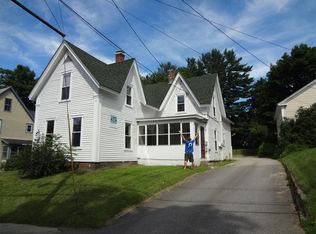
- $499,0005 bd3 ba3.3k sqft180 Main Street, Plymouth, NH 03264Active
 MLS ID #5098866, Juli Kelley. PrimeMLS
 - $499,0005 bd2 ba2.7k sqft14 Pleasant Street, Plymouth, NH 03264Active
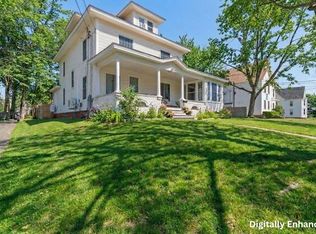 MLS ID #5084567, Anthony Castellano. PrimeMLS
 - $489,9005 bd4 ba2.5k sqft9 Hilltop Drive, Plymouth, NH 03264Active
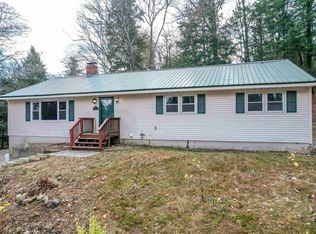 MLS ID #5104384, Judith Richard. PrimeMLS
 - $455,0003 bd2 ba1.7k sqft1 Langdon Park Road, Plymouth, NH 03264Active
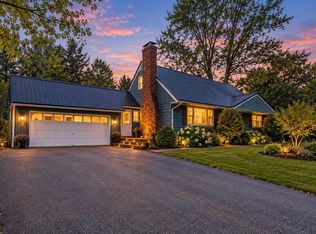 MLS ID #5106966, Adar Fejes. PrimeMLS
