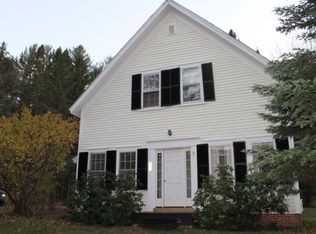
Set steps from the village of New Hampton and New Hampton School, “Linnacre” is a distinctive historic property offering character, history, and an opportunity for its next steward to shape its future. Originally built in 1841 and cared for by the same family since 1947, the home has evolved through a number of alterations while retaining many of the architectural details and craftsmanship that speak to its past. Offering approximately 3,500 square feet of finished living space, the property includes 5+ bedrooms and 3 baths. Recognized by the town as a two-family home, with an apartment situated between the main house and barn, the property provides flexibility for extended living, guests, or other permitted uses. Original details, including wood floors, paneled millwork, fireplaces, and period features, remain throughout and provide a strong foundation for restoration. The setting is a defining part of Linnacre. The property abuts the New Hampshire Fish and Game Fish Hatchery pond fed by Dickerman Brook, creating a peaceful backdrop rarely found so close to the village. The substantial barn offers additional space and a quiet place to sit overlooking the pond and surrounding grounds. Comprising two lots of record, the property also presents potential for future development, subject to applicable approvals. Town water and sewer serve the home. Linnacre is in need of meaningful renovation and updating, but for a buyer with vision, it represents an uncommon opportunity to restore a historic New Hampton property while preserving the character, setting, and story that have developed here for more than 180 years.
Active
Listed by: Four Seasons Sotheby's Int'l Realty • Brendan J Connolly
$388,000
166 Main Street, New Hampton, NH 03256
6beds
3,531sqft
Single Family Residence
Built in 1841
1.2 Acres Lot
$-- Zestimate®
$110/sqft
$-- HOA
What's special
Substantial barnPeaceful backdropPaneled millworkPeriod features
- 7 days
- 2,908
- 365
Zillow last checked:
Listing updated:
Listed by:
Brendan J Connolly,
Four Seasons Sotheby's Int'l Realty 603-677-7012
Source: PrimeMLS,MLS#: 5110590
Facts & features
Interior
Bedrooms & bathrooms
- Bedrooms: 6
- Bathrooms: 3
- Full bathrooms: 3
Heating
- Electric, Hot Water, Radiator, Boiler
Cooling
- None
Appliances
- Included: Electric Range, Gas Range, Refrigerator, Water Heater
Features
- Dining Area, Hearth, In-Law/ADU, In-Law Suite, Natural Woodwork
- Flooring: Carpet, Hardwood, Vinyl, Wood
- Basement: Concrete Floor,Crawl Space,Dirt Floor,Interior Stairs,Unfinished,Interior Access,Interior Entry
- Has fireplace: Yes
- Fireplace features: Wood Burning, 3+ Fireplaces
Interior area
- Total structure area: 4,530
- Total interior livable area: 3,531 sqft
- Finished area above ground: 3,531
- Finished area below ground: 0
Property
Parking
- Parking features: Dirt, Driveway, Off Street, On Site, Unpaved, Barn
- Has uncovered spaces: Yes
Features
- Levels: Two
- Stories: 2
- Patio & porch: Screened Porch
- Exterior features: Balcony, Garden
- Has view: Yes
- View description: Water
- Has water view: Yes
- Water view: Water
- Waterfront features: Pond Site
- Body of water: _Unnamed
- Frontage length: Road frontage: 314
Lot
- Size: 1.2 Acres
- Features: In Town, Near School(s)
Details
- Additional structures: Barn(s)
- Parcel number: NHMPMU06B005L006
- Zoning description: Village Precinct
- Special conditions: Rehab Needed
Construction
Type & style
- Home type: SingleFamily
- Architectural style: Antique,Colonial,Gambrel,Georgian
- Property subtype: Single Family Residence
Materials
- Wood Frame, Clapboard Exterior, Shake Siding, Shingle Siding, Vinyl Siding, Wood Siding
- Foundation: Concrete, Stone
- Roof: Shingle
Condition
- Fixer
- New construction: No
- Year built: 1841
Utilities & green energy
- Electric: 200+ Amp Service
- Sewer: Public Sewer
- Utilities for property: Cable
Community & HOA
Location
- Region: New Hampton
Financial & listing details
- Price per square foot: $110/sqft
- Tax assessed value: $512,960
- Annual tax amount: $7,343
- Date on market: 9/18/2026
- Listing terms: Cash,Conventional,Rehab Loan,Construction Loan
- Road surface type: Paved
Estimated market value
Not available
Estimated sales range
Not available
Not available
Price history
| Date | Event | Price |
|---|---|---|
| 9/18/2026 | Listed for sale | $388,000-13.6%$110/sqft |
Source:  PrimeMLS #5110590 Report a problem PrimeMLS #5110590 Report a problem | ||
| 8/25/2026 | Listing removed | $449,000$127/sqft |
Source: PrimeMLS #5097691 Report a problem | ||
| 7/3/2026 | Listed for sale | $449,000$127/sqft |
Source: PrimeMLS #5097691 Report a problem | ||
Public tax history
| Year | Property taxes | Tax assessment |
|---|---|---|
| 2024 | $6,797 +8.5% | $512,960 |
| 2023 | $6,263 -5.6% | $512,960 +49.9% |
| 2022 | $6,635 +3.5% | $342,170 |
| 2021 | $6,412 +4.4% | $342,170 |
| 2020 | $6,142 -6.7% | $342,170 |
| 2019 | $6,583 +4.7% | $342,170 -1% |
| 2015 | $6,286 | $345,600 |
Find assessor info on the county website
Monthly payment
Est. payment
Payment breakdown
Explore the cost of this home by adjusting the details. Changes won't be saved.Climate risks
Neighborhood: 03256
Nearby schools
Schools provided by the listing agent
- Elementary: New Hampton Community School
- High: Newfound Regional High School
- District: Newfound Sch Dst SAU 4
Source: PrimeMLS. This data may not be complete. We recommend contacting the local school district to confirm school assignments for this home.
Similar homes
- $399,9003 bd2 ba1.8k sqft65 Riverside Drive, Ashland, NH 03217Active
 MLS ID #5109941, Tatum Trudel. PrimeMLS
 - $359,9005 bd2 ba1.8k sqft52 Clark Street, Franklin, NH 03235Active
 MLS ID #5109645, Jan Wickens. PrimeMLS
 - $449,9004 bd2 ba2k sqft31 Circle Point Road, Sanbornton, NH 03269Active
 MLS ID #5106214, Beth Pavnick. PrimeMLS
 - $450,0005 bd2 ba2.6k sqft47 Highland Street, Ashland, NH 03217Active
 MLS ID #5104533, Becky Bonardi. PrimeMLS
