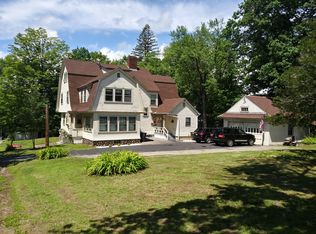
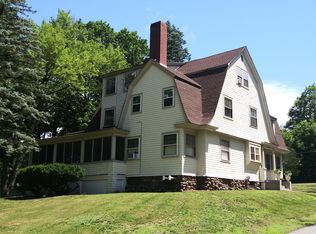
Timeless New England charm meets modern comfort in this beautifully maintained 4 bedroom, 4 bath home filled with classic architectural details. Soaring ceilings, gleaming maple floors, and exquisite original woodwork create a warm and inviting atmosphere throughout.The thoughtfully designed layout features a desirable first floor primary suite complete with a private ensuite bath, as well as the convenience of first floor laundry. The spacious kitchen is complemented by a walk-in butler's pantry, offering exceptional storage and prep space. Gather in the cozy living room around the stunning soapstone fireplace, or relax year round in the newly added sunroom overlooking the beautifully landscaped grounds.Step outside to enjoy the new patio surrounded by established perennial gardens, a charming farmer's porch, and a fully fenced backyard, perfect for entertaining, gardening, or simply unwinding. A attached two-car garage offers generous storage with a walk-up loft above.An outstanding bonus is the separate 2 bedroom, 1 bath apartment/in-law suite with its own private entrance, ideal for multigenerational living, guests, rental income, or a home office.Blending historic character with thoughtful updates and exceptional versatility, this classic New England home is a rare opportunity you won't want to miss. Open house Saturday 8/22. 10-12
Active
Listed by: BHHS Verani Belmont • Delores Seager
Price cut: $25K (9/1)
$525,000
134 Prospect Street, Franklin, NH 03235
7beds
3,739sqft
Single Family Residence
Built in 1900
0.4 Acres Lot
$-- Zestimate®
$140/sqft
$-- HOA
What's special
Stunning soapstone fireplaceFirst floor laundrySoaring ceilingsGleaming maple floorsClassic architectural detailsExquisite original woodworkSpacious kitchen
- 60 days
- 473
- 17
Zillow last checked:
Listing updated:
Listed by:
Delores Seager,
BHHS Verani Belmont Cell:603-387-3190
Source: PrimeMLS,MLS#: 5103581
Facts & features
Interior
Bedrooms & bathrooms
- Bedrooms: 7
- Bathrooms: 5
- Full bathrooms: 2
- 3/4 bathrooms: 1
- 1/2 bathrooms: 2
Heating
- Natural Gas, Baseboard, Hot Water
Cooling
- None
Appliances
- Laundry: 1st Floor Laundry
Features
- Cedar Closet(s), Dining Area, Primary BR w/ BA, Natural Light, Natural Woodwork, Walk-in Pantry
- Flooring: Wood
- Basement: Concrete Floor,Full,Interior Stairs,Unfinished,Walkout,Interior Entry
- Number of fireplaces: 1
- Fireplace features: 1 Fireplace
Interior area
- Total structure area: 5,273
- Total interior livable area: 3,739 sqft
- Finished area above ground: 3,739
- Finished area below ground: 0
Property
Parking
- Total spaces: 2
- Parking features: Paved, Storage Above, Driveway, Garage, Parking Spaces 1 - 10, Attached
- Garage spaces: 2
- Has uncovered spaces: Yes
Features
- Levels: 2.5
- Stories: 2.5
- Patio & porch: Patio, Porch, Covered Porch
- Exterior features: Deck, Garden, Natural Shade
- Fencing: Dog Fence,Full
- Frontage length: Road frontage: 134
Lot
- Size: 0.4 Acres
- Features: City Lot, Corner Lot, Sidewalks, Near Shopping, Near Skiing, Neighborhood, Near Hospital
Details
- Additional structures: Barn(s)
- Parcel number: FRKNM118B071L
- Zoning description: Res
Construction
Type & style
- Home type: SingleFamily
- Architectural style: New Englander,Victorian
- Property subtype: Single Family Residence
Materials
- Wood Frame, Vinyl Siding
- Foundation: Brick, Concrete, Fieldstone
- Roof: Asphalt Shingle
Condition
- New construction: No
- Year built: 1900
Utilities & green energy
- Electric: 200+ Amp Service
- Sewer: Public Sewer
- Utilities for property: Gas at Street
Community & HOA
Location
- Region: Franklin
Financial & listing details
- Price per square foot: $140/sqft
- Tax assessed value: $396,300
- Annual tax amount: $6,987
- Date on market: 8/6/2026
- Exclusions: Washer, Dryer, ceiling fan, Cabinet in living room
- Road surface type: Paved
Estimated market value
Not available
Estimated sales range
Not available
Not available
Price history
| Date | Event | Price |
|---|---|---|
| 9/1/2026 | Price change | $525,000-4.5%$140/sqft |
Source:  PrimeMLS #5103581 Report a problem PrimeMLS #5103581 Report a problem | ||
| 8/12/2026 | Listed for sale | $550,000+103.8%$147/sqft |
Source: PrimeMLS #5103581 Report a problem | ||
| 6/5/2020 | Sold | $269,900$72/sqft |
Source: PrimeMLS #4807534 Report a problem | ||
| 5/28/2020 | Listed for sale | $269,900$72/sqft |
Source: Bean Group / Franklin #4807534 Report a problem | ||
| 4/24/2020 | Listing removed | $269,900$72/sqft |
Source: Bean Group / Franklin #4801477 Report a problem | ||
| 4/16/2020 | Listed for sale | $269,900+8%$72/sqft |
Source: Bean Group / Franklin #4801477 Report a problem | ||
| 2/11/2016 | Listing removed | $249,900$67/sqft |
Source: Better Homes and Gardens Real Estate The Masiello Group #4442864 Report a problem | ||
| 8/6/2015 | Listed for sale | $249,900-10.7%$67/sqft |
Source: Better Homes and Gardens Real Estate The Masiello Group #4442864 Report a problem | ||
| 10/30/2013 | Listing removed | $279,900$75/sqft |
Source: Prudential Verani Realty/Tilton #4233431 Report a problem | ||
| 5/1/2013 | Listed for sale | $279,900+250.3%$75/sqft |
Source: Exit Lakeside Realty Group #4233431 Report a problem | ||
| 6/21/1996 | Sold | $79,900$21/sqft |
Source: Public Record Report a problem | ||
Public tax history
| Year | Property taxes | Tax assessment |
|---|---|---|
| 2024 | $6,797 +5.5% | $396,300 |
| 2023 | $6,444 +14.4% | $396,300 +71.6% |
| 2022 | $5,632 +6.8% | $230,900 |
| 2020 | $5,274 +1.7% | $230,900 |
| 2019 | $5,188 +2.3% | $230,900 |
| 2018 | $5,071 +16.6% | $230,900 +35.7% |
| 2017 | $4,350 +1.2% | $170,200 -0.1% |
| 2016 | $4,297 +36.7% | $170,300 +35.2% |
| 2015 | $3,144 -31.4% | $126,000 -40.8% |
| 2011 | $4,582 -3.7% | $212,900 -5.4% |
| 2010 | $4,757 -12.1% | $225,000 -14.4% |
| 2009 | $5,409 +14.5% | $262,700 |
| 2008 | $4,723 | $262,700 |
Find assessor info on the county website
Monthly payment
Est. payment
Payment breakdown
Explore the cost of this home by adjusting the details. Changes won't be saved.Climate risks
Neighborhood: 03235
Nearby schools
Schools provided by the listing agent
- Elementary: Paul A. Smith School
- Middle: Franklin Middle School
- High: Franklin High School
- District: Franklin/Hill Sch Dsct SAU #18
Source: PrimeMLS. This data may not be complete. We recommend contacting the local school district to confirm school assignments for this home.
Similar homes
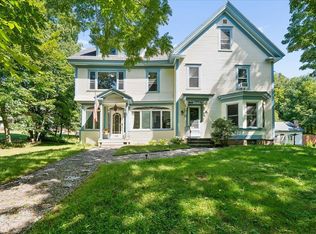
- $600,0006 bd4 ba4.1k sqft150 view Street, Franklin, NH 03235Active
 MLS ID #5108141, Noah Dumont. PrimeMLS
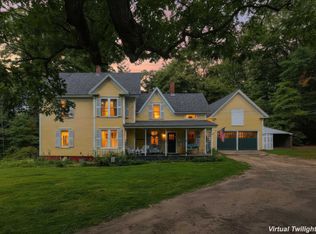
 - $529,0005 bd1 ba2k sqft3 Chase Road, Northfield, NH 03276Active
 MLS ID #5109557, Sarah Rennells. PrimeMLS
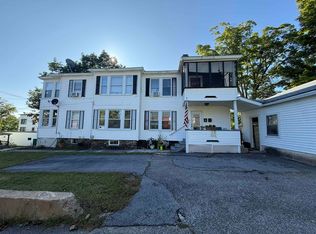
 - $439,9006 bd2 ba2.4k sqft670 Central Street, Franklin, NH 03235Active
 MLS ID #5109704, Justine Foden. PrimeMLS
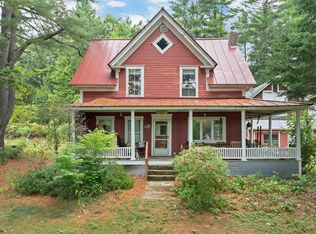
 - $489,9004 bd1 ba2.1k sqft169 Old Town Road, Hill, NH 03243Active
 MLS ID #5108401, Jan Wickens. PrimeMLS
