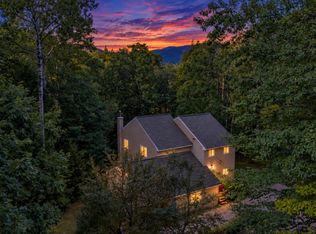
CLASSIC HOME in the White Mountains. Take it all in from your cathedral ceiling living room, with its wall of glass bringing the mountain views in to you. Tucked onto a private location, this property comes with 5 Acres in all which consists of two 2.5 acre side by side lots. For protection, the kids, the parents...a super value in the extra lot! The house has big, open square footage with a large working kitchen complete with breakfast bar and big walk in pantry. It's a full, finished walk-out basement - no unusable space here! A barn, chicken coup and patio plus a lovely big deck just keeps the value stacking up. Near EVERYTHING; skiing, shopping, restaurants, hiking, swimming, 10 minutes from Plymouth, 5 minutes from Exit 28 off I-93. Showings start Saturday, April 11, 12 - 2 pm.
Active
Listed by: EXP Realty • Laurie Coffin
$610,000
35 Susie Lane, Thornton, NH 03285
3beds
3,080sqft
Single Family Residence
Built in 2018
5 Acres Lot
$-- Zestimate®
$198/sqft
$-- HOA
What's special
Large working kitchenLovely big deckFull finished walk-out basementBreakfast bar
- 184 days
- 1,193
- 103
Zillow last checked:
Listing updated:
Listed by:
Laurie Coffin,
EXP Realty Cell:603-254-3660
Source: PrimeMLS,MLS#: 5082706
Facts & features
Interior
Bedrooms & bathrooms
- Bedrooms: 3
- Bathrooms: 3
- Full bathrooms: 2
- 1/2 bathrooms: 1
Heating
- Wood, Alternative Heat Stove, Hot Air, Wood Furnace, Mini Split
Cooling
- Mini Split
Appliances
- Laundry: 1st Floor Laundry
Features
- Cathedral Ceiling(s), Ceiling Fan(s), Dining Area, Kitchen/Dining, Living/Dining, Walk-in Pantry
- Flooring: Hardwood, Softwood, Tile
- Basement: Concrete,Finished,Full,Insulated,Interior Stairs,Walkout,Exterior Entry,Interior Entry
Interior area
- Total structure area: 3,290
- Total interior livable area: 3,080 sqft
- Finished area above ground: 1,960
- Finished area below ground: 1,120
Property
Parking
- Parking features: Gravel, Driveway, Off Street, Parking Spaces 5 - 10, Unpaved
- Has uncovered spaces: Yes
Features
- Levels: Two
- Stories: 2
- Patio & porch: Patio, Covered Porch
- Exterior features: Deck, Garden, Poultry Coop
- Has view: Yes
- View description: Mountain(s)
- Frontage length: Road frontage: 50
Lot
- Size: 5 Acres
- Features: Country Setting, Field/Pasture, Landscaped, Level, Neighbor Business, Open Lot, Sloped, Near Golf Course, Near Paths, Near Shopping, Near Skiing, Near Snowmobile Trails, Neighborhood, Near Hospital, Near School(s)
Details
- Additional structures: Barn(s), Outbuilding
- Parcel number: THORM00016L000007S000026
- Zoning description: Residential
Construction
Type & style
- Home type: SingleFamily
- Architectural style: Cape,Contemporary
- Property subtype: Single Family Residence
Materials
- Wood Frame, Wood Exterior, Wood Siding
- Foundation: Concrete
- Roof: Asphalt Shingle
Condition
- New construction: No
- Year built: 2018
Utilities & green energy
- Electric: 200+ Amp Service, Circuit Breakers, Generator Ready
- Sewer: 1500+ Gallon, Concrete, Leach Field, On-Site Septic Exists, Private Sewer
- Utilities for property: Cable, Cable Available
Community & HOA
Community
- Subdivision: Richard A. Anderson
Location
- Region: Thornton
Financial & listing details
- Price per square foot: $198/sqft
- Tax assessed value: $235,400
- Annual tax amount: $6,258
- Date on market: 4/8/2026
- Road surface type: Paved
Estimated market value
Not available
Estimated sales range
Not available
$5,470/mo
Price history
| Date | Event | Price |
|---|---|---|
| 6/16/2026 | Price change | $610,000-6.2%$198/sqft |
Source:  PrimeMLS #5082706 Report a problem PrimeMLS #5082706 Report a problem | ||
| 4/8/2026 | Listed for sale | $650,000$211/sqft |
Source: PrimeMLS #5082706 Report a problem | ||
Public tax history
| Year | Property taxes | Tax assessment |
|---|---|---|
| 2024 | $4,734 | $235,400 |
| 2023 | $4,734 | $235,400 |
| 2022 | $4,734 | $235,400 |
| 2021 | $4,734 | $235,400 |
| 2020 | $4,734 +7.7% | $235,400 |
| 2019 | $4,397 +17.7% | $235,400 +29.1% |
| 2018 | $3,736 +5.3% | $182,400 +0.5% |
| 2017 | $3,547 +296.8% | $181,500 +293.7% |
| 2016 | $894 +1.5% | $46,100 |
| 2015 | $881 | $46,100 |
Find assessor info on the county website
Monthly payment
Est. payment
Payment breakdown
Explore the cost of this home by adjusting the details. Changes won't be saved.Climate risks
Neighborhood: 03285
Nearby schools
Schools provided by the listing agent
- Elementary: Thornton Central School
- High: Plymouth Regional High School
Source: PrimeMLS. This data may not be complete. We recommend contacting the local school district to confirm school assignments for this home.
Similar homes
- $569,9003 bd3 ba2.1k sqftWaterville Estates, Thornton, NH 03285Active
 MLS ID #5109493, Bailey E Clermont. PrimeMLS
 - $525,0003 bd4 ba2k sqft29 Northpointe Road, Thornton, NH 03285Active
 MLS ID #5109273, Shannon K Mounsey. PrimeMLS
 - $650,0002 bd3 ba1.7k sqft3 Linkside Drive, Thornton, NH 03285Active
 MLS ID #5092007, Kate Wheeler. PrimeMLS
 - $839,0003 bd3 ba2.1k sqft79 Sugar Run Road, Thornton, NH 03285Active
 MLS ID #5098324, Terri Qualters. PrimeMLS
