Welcome to 87 Glade Circle, a beautiful mountain home with spectacular views located in the remarkable subdivision of Meadowloft at the top of Ellsworth Hill. This home offers quality construction and a perfect spot for year round recreation such as hiking, golfing, skiing and snowmobiling; which are just minutes away. The lower level features a large family room, full bathroom with washer/dryer and a bonus room which is currently being used as a bedroom. Upstairs you will find a primary suite as well as two more bedrooms and another full bath. Relax in the stunning living room with a corner propane fireplace and enjoy the views. You won’t mind what the weather is like outside as your car will be sitting in your two stall attached garage. The owners have done lots of upgrades in the past two years including: a new heating system, an on demand hot water heater, new well and pressure tank, central air conditioning, alarm system and Smart thermostats. This home is coming partially furnished.
Active
Listed by: Waterville Estates Realty • Nancy Demers
Price increase: $146K (8/23)
$849,000
87 Glade Circle, Campton, NH 03223
3beds
3,018sqft
Ranch
Built in 2007
1.7 Acres Lot
$815,700 Zestimate®
$281/sqft
$-- HOA
What's special
Spectacular viewsCorner propane fireplaceTwo stall attached garageLarge family roomPrimary suite
- 94 days
- 387
- 26
Zillow last checked:
Listing updated:
Listed by:
Nancy Demers,
Waterville Estates Realty 603-726-3716
Source: PrimeMLS,MLS#: 5099426
Facts & features
Interior
Bedrooms & bathrooms
- Bedrooms: 3
- Bathrooms: 3
- Full bathrooms: 2
- 3/4 bathrooms: 1
Heating
- Forced Air
Cooling
- Central Air
Features
- Basement: Finished,Interior Entry
Interior area
- Total structure area: 3,018
- Total interior livable area: 3,018 sqft
- Finished area above ground: 3,018
- Finished area below ground: 0
Video & virtual tour
Property
Parking
- Total spaces: 2
- Parking features: Paved
- Garage spaces: 2
Features
- Levels: Two
- Stories: 2
- Has view: Yes
- View description: Mountain(s)
- Frontage length: Road frontage: 250
Lot
- Size: 1.7 Acres
- Features: Landscaped, Secluded, Sloped, Views
Details
- Parcel number: CAMPM002B001L117
- Zoning description: Residential
Construction
Type & style
- Home type: SingleFamily
- Architectural style: Raised Ranch
- Property subtype: Ranch
Materials
- Vinyl Siding
- Foundation: Concrete
- Roof: Asphalt Shingle
Condition
- New construction: No
- Year built: 2007
Utilities & green energy
- Electric: Circuit Breakers
- Sewer: Leach Field, Septic Tank
- Utilities for property: Cable, Propane
Community & HOA
Location
- Region: Campton
Financial & listing details
- Price per square foot: $281/sqft
- Tax assessed value: $582,400
- Annual tax amount: $10,169
- Date on market: 7/11/2026
Estimated market value
$815,700
$775,000 - $856,000
$3,193/mo
Price history
| Date | Event | Price |
|---|---|---|
| 8/23/2026 | Price change | $995,000+17.2%$330/sqft |
Source:  PrimeMLS #5106333 Report a problem PrimeMLS #5106333 Report a problem | ||
| 8/23/2026 | Price change | $849,000-5.7%$281/sqft |
Source: PrimeMLS #5099426 Report a problem | ||
| 7/11/2026 | Listed for sale | $899,900+85.5%$298/sqft |
Source: PrimeMLS #5099426 Report a problem | ||
| 12/11/2020 | Sold | $485,000+10.5%$161/sqft |
Source: PrimeMLS #4835003 Report a problem | ||
| 10/27/2020 | Pending sale | $439,000$145/sqft |
Source: Better Homes and Gardens Real Estate The Masiello Group #4835003 Report a problem | ||
| 10/20/2020 | Listed for sale | $439,000+53.6%$145/sqft |
Source: BHG Masiello Tilton #4835003 Report a problem | ||
| 1/31/2014 | Listing removed | $285,900$95/sqft |
Source: Coldwell Banker Linwood Real Estate #4329328 Report a problem | ||
| 12/17/2013 | Price change | $285,900-4.5%$95/sqft |
Source: Coldwell Banker LinWood Real Estate #4329328 Report a problem | ||
| 8/10/2013 | Price change | $299,500-9.2%$99/sqft |
Source: Alpine Lakes Real Estate #4208767 Report a problem | ||
| 5/26/2013 | Listed for sale | $329,900+117%$109/sqft |
Source: Alpine Lakes Real Estate #4208767 Report a problem | ||
| 4/26/2010 | Sold | $152,000$50/sqft |
Source: Public Record Report a problem | ||
Public tax history
| Year | Property taxes | Tax assessment |
|---|---|---|
| 2024 | $10,029 +6.2% | $582,400 +77.5% |
| 2023 | $9,442 +13.8% | $328,200 |
| 2022 | $8,294 +2.9% | $328,200 -1.2% |
| 2021 | $8,062 | $332,200 |
| 2020 | $8,062 +4.6% | $332,200 |
| 2019 | $7,710 +7.4% | $332,200 +18.1% |
| 2018 | $7,182 +5.9% | $281,300 +2.8% |
| 2017 | $6,785 +3.8% | $273,600 |
| 2016 | $6,536 +4.3% | $273,600 |
| 2015 | $6,268 -2.4% | $273,600 |
| 2014 | $6,419 +15.7% | $273,600 -1.4% |
| 2013 | $5,549 +5.6% | $277,600 +3.1% |
| 2012 | $5,257 +21.4% | $269,300 +18.1% |
| 2011 | $4,330 -0.9% | $228,000 -1.9% |
| 2009 | $4,369 +0.6% | $232,400 +9.8% |
| 2008 | $4,344 | $211,600 |
Find assessor info on the county website
Monthly payment
Est. payment
Payment breakdown
Explore the cost of this home by adjusting the details. Changes won't be saved.Climate risks
Neighborhood: 03223
Nearby schools
Schools provided by the listing agent
- Elementary: Campton Elementary
- High: Plymouth Regional High School
Source: PrimeMLS. This data may not be complete. We recommend contacting the local school district to confirm school assignments for this home.
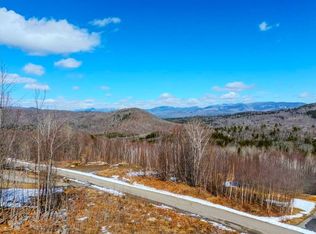
Similar homes
- $899,9004 bd5 ba3.9k sqft11 Loft Circle, Campton, NH 03223Active
 MLS ID #5095123, Melissa Sullivan. PrimeMLS
 - $799,0003 bd2 ba1.6k sqft15 Antler Road, Campton, NH 03223Active
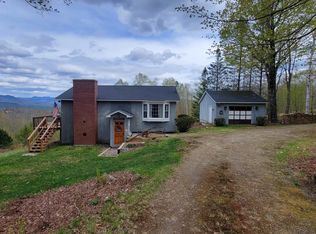 MLS ID #5089040, Darlene King-Jennings. PrimeMLS
 - $750,0004 bd3 ba3.2k sqft36 Weston Woods Circle, Campton, NH 03223Active
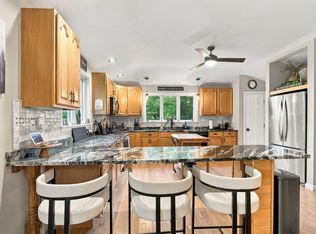 MLS ID #5110248, Diana Paquette. PrimeMLS
 - $979,0004 bd4 ba3k sqft28 Mccoy Court #4-5, Campton, NH 03223Active
 MLS ID #5099401, Steve D Baker. PrimeMLS
