Welcome to 469 Atwell Hill Road, where the landscape sets the pace of life. Perched on 55.6 acres of rolling fields and woodlands, this remarkable property captures panoramic views of the Carr Mountain and Baker Valley ranges, offering a front-row seat to every sunrise, changing season, and star-filled night. Designed for those who appreciate both comfort and self-sufficiency, the property features an owned solar array, established garden space, and a four-stall horse barn with approximately eight acres of pasture—ideal for equestrian pursuits, hobby farming, or simply enjoying the open space. The land invites exploration, whether you're tending the gardens, walking, or watching wildlife from your own backyard. Inside, the home is warm, welcoming, and thoughtfully designed. Natural woodwork, vaulted ceilings, and expansive windows draw the surrounding mountain scenery indoors, while hardwood floors add timeless character. The spacious kitchen includes a walk-in pantry and flows naturally into the dining and living areas, creating spaces that are equally suited for quiet evenings or lively gatherings. A covered porch and expansive deck both face the mountains, making it easy to enjoy the views in every season. The generously sized bedrooms provide comfortable retreats, including a first-floor primary suite with a private bath. The walkout lower level expands the home's possibilities with a finished bonus room and full bath—ideal for guests, a fitness area, studio, hobby room, or home office. Located in the quiet town of Wentworth, you'll enjoy easy access to the White Mountains, hiking trails, skiing, snowmobile routes, and nearby rivers and lakes, while Plymouth's shopping, dining, and services remain within a comfortable drive. Here, country living isn't about getting away from everything—it's about having room to enjoy what matters most. This is more than a home; it's a property with the space, setting, and infrastructure to support the lifestyle you've imagined.
Active
Listed by: EXP Realty • Richard Gowen
$989,800
469 Atwell Hill Road, Wentworth, NH 03282
3beds
2,616sqft
Single Family Residence
Built in 2000
55.6 Acres Lot
$941,200 Zestimate®
$378/sqft
$-- HOA
What's special
Vaulted ceilingsNatural woodworkEstablished garden space
- 58 days
- 854
- 67
Zillow last checked:
Listing updated:
Listed by:
Richard Gowen,
EXP Realty Cell:603-236-6205,
Tara Gowen,
EXP Realty
Source: PrimeMLS,MLS#: 5101980
Facts & features
Interior
Bedrooms & bathrooms
- Bedrooms: 3
- Bathrooms: 4
- Full bathrooms: 2
- 3/4 bathrooms: 1
- 1/2 bathrooms: 1
Heating
- Oil, Hot Water, Mini Split
Cooling
- Mini Split
Appliances
- Included: Dishwasher, Dryer, Gas Range, Refrigerator, Washer
- Laundry: 1st Floor Laundry
Features
- Primary BR w/ BA, Natural Light, Natural Woodwork, Vaulted Ceiling(s), Walk-in Pantry
- Flooring: Hardwood, Tile
- Basement: Full,Partially Finished,Walkout,Interior Entry
Interior area
- Total structure area: 3,560
- Total interior livable area: 2,616 sqft
- Finished area above ground: 2,456
- Finished area below ground: 160
Property
Parking
- Total spaces: 2
- Parking features: Gravel
- Garage spaces: 2
Accessibility
- Accessibility features: 1st Floor 1/2 Bathroom, 1st Floor Bedroom, 1st Floor Full Bathroom, 1st Floor Hrd Surfce Flr, 1st Floor Laundry
Features
- Levels: Two
- Stories: 2
- Patio & porch: Covered Porch
- Exterior features: Deck, Garden, Shed
- Has view: Yes
- View description: Mountain(s)
- Frontage length: Road frontage: 1445
Lot
- Size: 55.6 Acres
- Features: Agricultural, Country Setting, Field/Pasture, Landscaped, Sloped
Details
- Additional structures: Barn(s)
- Parcel number: WNTWM00004B000002L000001
- Zoning description: RES
- Special conditions: Standard
- Other equipment: Standby Generator
Construction
Type & style
- Home type: SingleFamily
- Architectural style: Cape
- Property subtype: Single Family Residence
Materials
- Wood Frame, Wood Siding
- Foundation: Concrete
- Roof: Metal
Condition
- New construction: No
- Year built: 2000
Utilities & green energy
- Electric: 200+ Amp Service
- Sewer: 1250 Gallon, Leach Field, Private Sewer
- Utilities for property: Propane, Underground Gas, Phone Available, Underground Utilities
Community & HOA
Location
- Region: Wentworth
Financial & listing details
- Price per square foot: $378/sqft
- Tax assessed value: $384,437
- Annual tax amount: $7,894
- Date on market: 7/28/2026
- Road surface type: Gravel
Estimated market value
$941,200
$894,000 - $988,000
$3,870/mo
Price history
| Date | Event | Price |
|---|---|---|
| 7/28/2026 | Listed for sale | $989,800$378/sqft |
Source:  PrimeMLS #5101980 Report a problem PrimeMLS #5101980 Report a problem | ||
Public tax history
| Year | Property taxes | Tax assessment |
|---|---|---|
| 2024 | $8,809 -11.9% | $396,813 +0% |
| 2023 | $10,002 +24.1% | $396,767 -0.4% |
| 2022 | $8,057 +15% | $398,445 +46.5% |
| 2021 | $7,008 | $272,038 |
| 2020 | $7,008 +12.1% | $272,038 +1.1% |
| 2019 | $6,251 -7% | $269,200 -0.4% |
| 2018 | $6,725 -3% | $270,174 +0% |
| 2017 | $6,930 +13.7% | $270,068 +0% |
| 2016 | $6,096 +4.6% | $269,960 -3.1% |
| 2015 | $5,827 -2.2% | $278,680 +0.4% |
| 2013 | $5,956 +8.1% | $277,690 +3.9% |
| 2012 | $5,510 -1.3% | $267,210 -0.5% |
| 2011 | $5,580 +1.3% | $268,509 -17.1% |
| 2010 | $5,506 +15.9% | $323,860 -0.1% |
| 2009 | $4,752 -8.7% | $324,160 -0.5% |
| 2008 | $5,207 +20.8% | $325,633 +7.8% |
| 2007 | $4,312 | $301,933 |
Find assessor info on the county website
Monthly payment
Est. payment
Payment breakdown
Explore the cost of this home by adjusting the details. Changes won't be saved.Climate risks
Neighborhood: 03282
Nearby schools
Schools provided by the listing agent
- Elementary: Wentworth Elementary
- High: Plymouth Regional High School
- District: SAU 2 and 48
Source: PrimeMLS. This data may not be complete. We recommend contacting the local school district to confirm school assignments for this home.
Similar homes
- $549,9994 bd2 ba1.9k sqft47 E Currier Hill Road, Wentworth, NH 03282Active
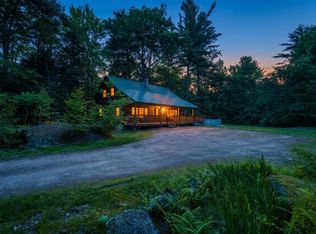 MLS ID #5101486, Randi Melanson-Ball. PrimeMLS
 - $869,9003 bd3 ba2.4k sqft52 Rogers Road, Groton, NH 03241Active
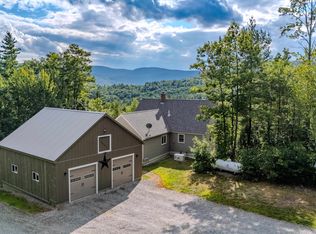 MLS ID #5105193, David F Lorrey. PrimeMLS
 - $979,0004 bd4 ba3k sqft28 Mccoy Court #4-5, Campton, NH 03223Active
 MLS ID #5099401, Steve D Baker. PrimeMLS
 - $1,200,0003 bd3 ba2.3k sqft115 Adams Farm Road, Thornton, NH 03285Active
 MLS ID #5108421, Brent Drouin. PrimeMLS
