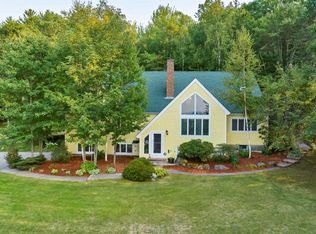
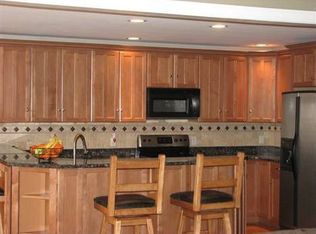
Discover your private mountain sanctuary on Page Hill in Campton, NH. This contemporary home rests on 3.3 private acres across two lots, perched high above the road with breathtaking panoramic mountain views. Mature flowering shrubs and perennial gardens frame the property, while a serene pond with a charming sitting area creates a peaceful outdoor retreat for morning coffee, evening reflection, or quiet entertaining. Step through the front foyer and ascend to an expansive, light-filled family room featuring newly paneled pine ceilings, oversized front windows capturing the majestic views, and a classic brick fireplace with pellet stove insert that adds instant warmth and character. The open-concept layout flows naturally into the dining area and a well-equipped kitchen with granite countertops, oak cabinetry, a convection stove, microwave, dishwasher, refrigerator, and a generous pantry. A bright solarium currently serves as a versatile home office, while a detached sauna offers a unique wellness amenity. The main level also includes two bedrooms, a full bath, and additional office space. Upstairs, the primary suite provides a private haven with a full bath featuring a brand-new shower, a convenient in-suite laundry room with washer and dryer, and a cozy office warmed by a gas fireplace. Just down the hall, a second bedroom suite with its own full bath completes the upper level. Modern efficiency defines this home: four mini-split units deliver zoned heating and cooling, a reliable Buderus oil burner with two tanks sits in the basement, and solar panels on the rear roof help keep utility bills low. A heated two-bay garage offers protected parking and ample storage. A durable 5 year old architectural shingle roof and 2026 insulated vinyl siding installed add peace of mind for many years to come. Perfectly positioned for four-season recreation, the home is just minutes from Owl’s Nest Golf Course, approximately 10 minutes to Waterville Valley.
Active
Listed by: Roche Realty Group • Steve D Baker
$979,000
28 Mccoy Court #4-5, Campton, NH 03223
4beds
3,000sqft
Single Family Residence
Built in 1984
3.3 Acres Lot
$924,900 Zestimate®
$326/sqft
$-- HOA
What's special
Breathtaking panoramic mountain viewsExpansive light-filled family roomNewly paneled pine ceilingsOpen-concept layoutOak cabinetryGenerous pantry
- 11 days |
- 365 |
- 10 |
Zillow last checked:
Listing updated:
Listed by:
Steve D Baker,
Roche Realty Group 603-279-7046
Source: PrimeMLS,MLS#: 5099401
Facts & features
Interior
Bedrooms & bathrooms
- Bedrooms: 4
- Bathrooms: 4
- Full bathrooms: 3
- 1/2 bathrooms: 1
Heating
- Oil, Radiator
Cooling
- Zoned, Mini Split
Appliances
- Included: Electric Cooktop, Dishwasher, Dryer, Range Hood, Microwave, Double Oven, Refrigerator, Washer, Water Heater off Boiler, Oil Water Heater, Owned Water Heater
- Laundry: Laundry Hook-ups, 2nd Floor Laundry
Features
- Cathedral Ceiling(s), Ceiling Fan(s), Dining Area, Kitchen/Dining, Kitchen/Living, Living/Dining, Primary BR w/ BA, Natural Woodwork, Sauna, Soaking Tub, Vaulted Ceiling(s), Walk-In Closet(s), Programmable Thermostat, Smart Thermostat
- Flooring: Ceramic Tile, Hardwood
- Windows: Blinds, Drapes, Window Treatments, Screens, Window(s) w/ Solar Shade
- Basement: Concrete,Concrete Floor,Full,Unfinished,Walkout,Interior Access,Exterior Entry,Basement Stairs,Walk-Out Access
- Number of fireplaces: 1
- Fireplace features: Wood Burning, 1 Fireplace, Wood Stove Hook-up, Wood Stove Insert
Interior area
- Total structure area: 3,000
- Total interior livable area: 3,000 sqft
- Finished area above ground: 3,000
- Finished area below ground: 0
Property
Parking
- Total spaces: 2
- Parking features: Paved, Auto Open, Direct Entry, Driveway, Garage, On Street, Parking Spaces 1 - 10
- Garage spaces: 2
- Has uncovered spaces: Yes
Accessibility
- Accessibility features: 1st Floor Bedroom, 1st Floor Full Bathroom, 1st Floor Hrd Surfce Flr, Bathroom w/Step-in Shower, Bathroom w/Tub, Hard Surface Flooring, Paved Parking
Features
- Levels: Two,Walkout Lower Level
- Stories: 2
- Patio & porch: Patio
- Exterior features: Natural Shade, Sauna, Shed
- Has view: Yes
- View description: Mountain(s)
- Waterfront features: Pond, Pond Site
Lot
- Size: 3.3 Acres
- Features: Country Setting, Landscaped, Level, Recreational, Sloped, Views, Wooded, Near Country Club, Near Golf Course, Near Shopping, Near Skiing, Near Snowmobile Trails, Neighborhood, Rural, Near Hospital, Near School(s)
Details
- Zoning description: PAGE H
- Other equipment: Standby Generator
Construction
Type & style
- Home type: SingleFamily
- Architectural style: Modern Architecture,Arts and Crafts
- Property subtype: Single Family Residence
Materials
- Clapboard Exterior, Vinyl Exterior, Vinyl Siding
- Foundation: Below Frost Line, Concrete, Poured Concrete
- Roof: Architectural Shingle
Condition
- New construction: No
- Year built: 1984
Utilities & green energy
- Electric: 200+ Amp Service, Circuit Breakers, Generator, Underground
- Sewer: Concrete, Deeded, Leach Field, On-Site Septic Exists, Private Sewer
- Utilities for property: Cable at Site, Propane, Telephone at Site, Underground Utilities
Community & HOA
Community
- Security: Security, Security System, Smoke Detector(s), HW/Batt Smoke Detector
- Subdivision: Page Hill
Location
- Region: Campton
Financial & listing details
- Price per square foot: $326/sqft
- Tax assessed value: $692,800
- Annual tax amount: $11,102
- Date on market: 7/11/2026
Estimated market value
$924,900
$879,000 - $971,000
$4,031/mo
Price history
| Date | Event | Price |
|---|---|---|
| 7/11/2026 | Listed for sale | $979,000$326/sqft |
Source:  PrimeMLS #5099401 Report a problem PrimeMLS #5099401 Report a problem | ||
Public tax history
Tax history is unavailable.
Monthly payment
Est. payment
Payment breakdown
Explore the cost of this home by adjusting the details. Changes won't be saved.Climate risks
Neighborhood: 03223
Nearby schools
GreatSchools rating
- 7/10Campton Elementary SchoolGrades: PK-8Distance: 0.4 mi
- 5/10Plymouth Regional High SchoolGrades: 9-12Distance: 7.1 mi
Schools provided by the listing agent
- Elementary: Campton Elementary
- High: Plymouth Regional High School
- District: Campton
Source: PrimeMLS. This data may not be complete. We recommend contacting the local school district to confirm school assignments for this home.
- $772,7004 bd3 ba3k sqft28 McCoy Ct, Campton, NH 03223Off Market
- $865,1005 bd4 ba3.5k sqft27 Deacon Willey Rd, Campton, NH 03223Off Market
- $610,0003 bd2 ba2.6k sqft130 Deacon Willy Rd, Campton, NH 03223Off Market
- $1,022,0006 bd5 ba5.5k sqft41 Merrill Rd, Campton, NH 03223Off Market
- $471,3002 bd2 ba1.6k sqft124 Winterbrook Rd, Campton, NH 03223Off Market
- $738,9004 bd3 ba2k sqft36 McCoy Ct, Campton, NH 03223Off Market
- $467,9002 bd2 ba1.9k sqft118 Winterbrook Rd, Campton, NH 03223Off Market
- $896,5007 bd4 ba5.9k sqft26 Deacon Willey Rd, Campton, NH 03223Off Market
A local agent can set up tours, give advice and negotiate with sellers.
A local lender can help you make sure your offer is ready when you are.
Similar homes
- $899,9003 bd3 ba3k sqft87 Glade Circle, Campton, NH 03223Active
 MLS ID #5099426, Nancy Demers. PrimeMLS
 - $1,050,0003 bd5 ba3.9k sqft11 Loft Circle, Campton, NH 03223Active
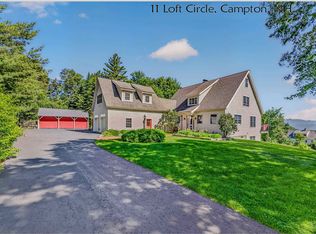 MLS ID #5095123, Aaron Woods. PrimeMLS
 - $799,0003 bd2 ba1.6k sqft15 Antler Road, Campton, NH 03223Active
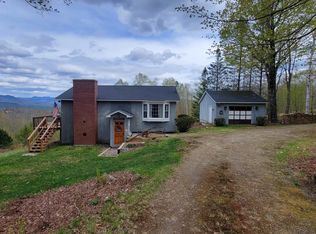 MLS ID #5089040, Darlene King-Jennings. PrimeMLS
 - $899,9003 bd3 ba2.1k sqft79 Sugar Run Road, Thornton, NH 03285Active
 MLS ID #5098324, Terri Qualters. PrimeMLS
 - $1,100,0005 bd7 ba3k sqft383 Owl Street, Campton, NH 03223ActiveMLS ID #5061316, Bailey E Clermont. PrimeMLS
- $749,0002 bd2 ba1.8k sqft372 Owl Street, Campton, NH 03223ActiveMLS ID #5077040, Glenn Smith. PrimeMLS
- $649,9003 bd3 ba2.4k sqft28 Winquist Road, Thornton, NH 03285ActiveMLS ID #5098342, Ann Marie Paino. PrimeMLS
- $897,0004 bd3 ba3.3k sqft71 Winona Road, Meredith, NH 03253ActiveMLS ID #5094968, The Platinum Group. PrimeMLS
- $995,0003 bd3 ba1.7k sqft114 River Street lots 34 & 10, Ashland, NH 03217ActiveMLS ID #5096627, Joseph Dussault. PrimeMLS
- $1,050,0005 bd4 ba4.1k sqft81 Meadow Lane, Woodstock, NH 03262ActiveMLS ID #5097556, Bailey E Clermont. PrimeMLS
- $610,0003 bd3 ba3k sqft35 Susie Lane, Thornton, NH 03285ActiveMLS ID #5082706, Laurie Coffin. PrimeMLS
- $789,9005 bd3 ba4.4k sqft29 Wooley Pasture Road, Plymouth, NH 03264ActiveMLS ID #5094021, Sue E Sampson. PrimeMLS
- $790,0004 bd4 ba3.9k sqft60 Highland Street, Plymouth, NH 03264ActiveMLS ID #5086844, Lynn Durham. PrimeMLS
- $875,0005 bd3 ba3.9k sqft38 Water Street, Rumney, NH 03266ActiveMLS ID #5094381, Shannon K Mounsey. PrimeMLS
- $499,9002 bd2 ba1.6k sqft28 Cold Spring Road, Thornton, NH 03825ActiveMLS ID #5098824, The Zoeller Group. PrimeMLS
- $990,0003 bd2 ba2.1k sqft11 Senna Way #17, Moultonborough, NH 03254ActiveMLS ID #5096451, Danielle McIntosh. PrimeMLS
- $799,8004 bd4 ba3.7k sqft25 James Lane, Hebron, NH 03241ActiveMLS ID #5096069, Richard Gowen. PrimeMLS
- $815,0003 bd3 ba2.8k sqft106 Livingston Road, Meredith, NH 03253ActiveMLS ID #5097581, Kay Huston. PrimeMLS
- $945,0003 bd3 ba3.1k sqft206 River Road, Groton, NH 03266ActiveMLS ID #5097816, Aaron Woods. PrimeMLS
- $625,0003 bd3 ba2k sqft111 Holland Trail, Thornton, NH 03285ActiveMLS ID #5090169, Sarah A Camarda. PrimeMLS
