Perched high above the valley on 5 private acres, 81 Meadow Lane offers one of the most spectacular panoramic mountain view settings in the White Mountains. With over 90 degrees of unobstructed views stretching across Franconia Notch and the surrounding peaks, this extraordinary property combines exceptional privacy with easy access to Lincoln, Woodstock, Loon Mountain Resort, hiking, golf, and year-round recreation. Blending historic New England character with thoughtful modern updates, the home has been carefully maintained and improved while preserving its timeless appeal. Warm, inviting living spaces, handcrafted details, and expansive windows create the perfect backdrop for gathering with family and friends after a day spent exploring the mountains. A truly rare offering, the property is configured in a unique tri-plex-style layout connected by enclosed breezeways, providing outstanding flexibility for today's buyers. With three full kitchens and accommodations for 18+ guests, it's ideally suited as a luxury vacation home, multi-generational retreat, corporate getaway, or income-producing investment with outstanding short-term rental potential. The thoughtful design allows large groups to enjoy time together while still providing privacy and separate living spaces. Major updates include standing seam metal roofing, updated electrical, plumbing, and heating systems, along with the added security of a whole-home standby propane generator, providing comfort and peace of mind in every season. Whether you're searching for an unforgettable second home, a one-of-a-kind family compound, or a versatile investment property in one of New Hampshire's premier four-season destinations, 81 Meadow Lane is a rare opportunity to own an exceptional mountaintop retreat where breathtaking sunsets, unmatched privacy, and endless mountain adventures await.
Active
Listed by: Today Real Estate • Bailey E Clermont
$1,050,000
81 Meadow Lane, Woodstock, NH 03262
5beds
4,148sqft
Single Family Residence
Built in 1927
5 Acres Lot
$989,000 Zestimate®
$253/sqft
$-- HOA
What's special
Three full kitchensHandcrafted detailsStanding seam metal roofingExpansive windowsWarm inviting living spacesBreathtaking sunsetsWhole-home standby propane generator
- 59 days
- 840
- 28
Zillow last checked:
Listing updated:
Listed by:
Bailey E Clermont,
Today Real Estate 603-654-1176
Source: PrimeMLS,MLS#: 5097556
Facts & features
Interior
Bedrooms & bathrooms
- Bedrooms: 5
- Bathrooms: 4
- Full bathrooms: 3
- 1/2 bathrooms: 1
Heating
- Multi Fuel, Oil, Wood, Baseboard, Forced Air, Hot Air, Hot Water, Zoned, Wood Stove
Cooling
- None
Features
- Cathedral Ceiling(s), Dining Area, Hearth, In-Law/ADU, In-Law Suite, Kitchen/Dining, Kitchen/Family, Kitchen/Living, Wet Bar
- Basement: Climate Controlled,Concrete,Full,Insulated,Partially Finished,Interior Stairs,Interior Access,Basement Stairs,Interior Entry
- Number of fireplaces: 2
- Fireplace features: Fireplace Screens/Equip, Wood Burning, 2 Fireplaces, Wood Stove Insert
- Furnished: Yes
Interior area
- Total structure area: 4,348
- Total interior livable area: 4,148 sqft
- Finished area above ground: 3,758
- Finished area below ground: 390
Property
Parking
- Total spaces: 6
- Parking features: Shared Driveway, Dirt, Gravel, Direct Entry, Driveway, Garage, On Site, Parking Spaces 6+, Unpaved
- Garage spaces: 1
- Has uncovered spaces: Yes
Features
- Levels: Two
- Stories: 2
- Patio & porch: Patio, Covered Porch, Enclosed Porch, Screened Porch
- Exterior features: Deck, Garden
- Has view: Yes
- View description: Mountain(s)
Lot
- Size: 5 Acres
- Features: Conserved Land, Country Setting, Hilly, Open Lot, Rolling Slope, Secluded, Sloped, Steep Slope, Timber, Views, Wooded, Mountain, Near Golf Course, Near Skiing, Near Snowmobile Trails, Valley
Details
- Additional structures: Guest House
- Parcel number: WDSTM107B031L00000000
- Zoning description: None
- Other equipment: Standby Generator
Construction
Type & style
- Home type: SingleFamily
- Architectural style: Chalet
- Property subtype: Single Family Residence
Materials
- Fiberglss Batt Insulation, Foam Insulation, Wood Frame, Shingle Siding, Wood Exterior, Wood Siding
- Foundation: Concrete
- Roof: Metal,Architectural Shingle,Standing Seam
Condition
- New construction: No
- Year built: 1927
Utilities & green energy
- Electric: 200+ Amp Service, Circuit Breakers
- Sewer: Septic Tank
- Utilities for property: Cable, Propane
Community & HOA
Community
- Security: Smoke Detector(s)
Location
- Region: North Woodstock
Financial & listing details
- Price per square foot: $253/sqft
- Tax assessed value: $240,360
- Annual tax amount: $5,805
- Date on market: 7/1/2026
- Road surface type: Unpaved
Estimated market value
$989,000
$940,000 - $1.04M
$4,253/mo
Price history
| Date | Event | Price |
|---|---|---|
| 7/1/2026 | Listed for sale | $1,050,000-16%$253/sqft |
Source:  PrimeMLS #5097556 Report a problem PrimeMLS #5097556 Report a problem | ||
| 6/23/2026 | Listing removed | $1,250,000$301/sqft |
Source: PrimeMLS #5077253 Report a problem | ||
| 5/19/2026 | Price change | $1,250,000-3.8%$301/sqft |
Source: PrimeMLS #5077253 Report a problem | ||
| 2/21/2026 | Listed for sale | $1,299,900+477.7%$313/sqft |
Source: PrimeMLS #5077253 Report a problem | ||
| 4/19/2005 | Sold | $225,000$54/sqft |
Source: Public Record Report a problem | ||
Public tax history
| Year | Property taxes | Tax assessment |
|---|---|---|
| 2024 | $4,884 +4.5% | $240,360 |
| 2023 | $4,673 +5.8% | $240,360 |
| 2022 | $4,418 -7.9% | $240,360 |
| 2021 | $4,795 | $240,360 |
| 2020 | $4,795 +11.5% | $240,360 +21.3% |
| 2019 | $4,299 -0.2% | $198,210 |
| 2018 | $4,307 +9.3% | $198,210 |
| 2016 | $3,942 +5.1% | $198,210 |
| 2015 | $3,752 -2.1% | $198,210 -2.3% |
| 2014 | $3,831 +2.7% | $202,820 -2.8% |
| 2012 | $3,731 +3.2% | $208,660 |
| 2011 | $3,614 +0.1% | $208,660 |
| 2010 | $3,612 +4.2% | $208,660 -6.4% |
| 2009 | $3,468 | $223,000 |
Find assessor info on the county website
Monthly payment
Est. payment
Payment breakdown
Explore the cost of this home by adjusting the details. Changes won't be saved.Climate risks
Neighborhood: 03262
Nearby schools
Schools provided by the listing agent
- Elementary: Lin-Wood Public School
- Middle: Lin-Wood Public School
- High: Lin-Wood Public HS
- District: Lincoln/Woodstock SAU #16
Source: PrimeMLS. This data may not be complete. We recommend contacting the local school district to confirm school assignments for this home.
- $50,400-- bd-- ba-- sqftF Upper Grandview Dr, Woodstock, NH 03293Off Market
- $729,7003 bd2 ba3.2k sqft59 Meadow Ln, North Woodstock, NH 03262Off Market
- $365,9006 bd2 ba2.6k sqft69 Meadow Ln, North Woodstock, NH 03262Off Market
- $519,3003 bd2 ba1.8k sqft44 Horner Brook Rd, North Woodstock, NH 03262Off Market
Similar homes
- $899,9005 bd4 ba3.9k sqft5 & 7 Mountainside Road, Woodstock, NH 03262Active
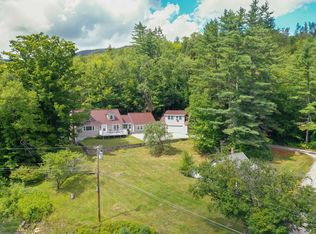 MLS ID #5104119, R.Stephen Loynd. PrimeMLS
 - $995,0005 bd3 ba2.7k sqft54 Forest Drive, Lincoln, NH 03251Active
 MLS ID #5105062, Brent Drouin. PrimeMLS
 - $1,295,0004 bd4 ba3.6k sqft52 Jansen Farm Road, Thornton, NH 03285Active
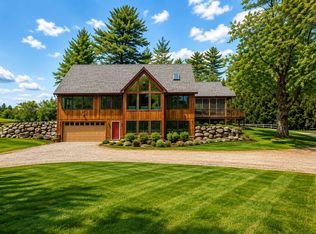 MLS ID #5107018, Adar Fejes. PrimeMLS
 - $1,399,0004 bd3 ba3.8k sqft3039 US Route 3 Lots 1 & 2, Thornton, NH 03285Active
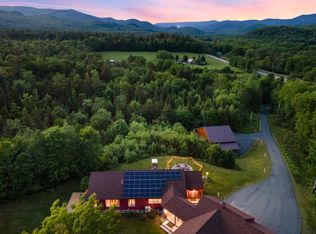 MLS ID #5106779, Derek Zahoruiko. PrimeMLS
