Two-lot offering at 3039 US Route 3! 53.16 acre mountain estate across 2 surveyed parcels. offering unmatched privacy, breathtaking scenery, and exceptional versatility. The first parcel features a custom-built 4-bedroom, 3-bath residence on 28.59 acres. Designed for expansive single-level living, the home showcases refined finishes, a stunning chef’s kitchen ideal for entertaining, and beautiful northerly views of Franconia Ridge, including Mount Lincoln, Mount Lafayette, and Mount Liberty, some of the most prominent peaks in New Hampshire’s White Mountains. The offering also includes a separate 24.57-acre vacant parcel with remarkable development potential. Rising nearly 100 feet above the existing residence, this elevated lot offers the potential for even more commanding mountain views and presents an exceptional opportunity to create an additional residence, guest retreat, or private family compound. Tucked away at the end of a long private drive and surrounded by private trails, Ridgeview delivers a rare blend of luxury, serenity, and adventure. Additional features include an attached 3-car garage with an EV charger and a substantial detached 3-stall barn/garage constructed within the past six years. Owned solar significantly offsets, and may fully cover, the property’s electrical needs. Beyond its lifestyle appeal, Ridgeview offers compelling investment potential, with a proven short-term rental history generating nearly $200,000 annually. Detailed financials are available upon request. Whether envisioned as a multi-generational family compound, luxury mountain retreat, development opportunity, or high-performing income property, this distinctive two-parcel offering represents a truly rare opportunity in an irreplaceable White Mountains setting. Three-lot offering also available under MLS #5075532
Active
Listed by: Coldwell Banker Realty Andover MA • Derek Zahoruiko
$1,399,000
3039 US Route 3 Lots 1 & 2, Thornton, NH 03285
4beds
3,840sqft
Single Family Residence
Built in 1997
53.16 Acres Lot
$1,322,200 Zestimate®
$364/sqft
$-- HOA
What's special
Breathtaking sceneryExpansive single-level livingRefined finishesSurrounded by private trails
- 49 days
- 624
- 67
Zillow last checked:
Listing updated:
Listed by:
Derek Zahoruiko,
Coldwell Banker Realty Andover MA Off:978-296-8435
Source: PrimeMLS,MLS#: 5106779
Facts & features
Interior
Bedrooms & bathrooms
- Bedrooms: 4
- Bathrooms: 3
- Full bathrooms: 3
Heating
- Baseboard, Electric, Hot Water, Passive Solar
Cooling
- Wall Unit(s), Mini Split
Appliances
- Included: Dishwasher, Dryer, Range Hood, Freezer, Microwave, Mini Fridge, Gas Range, Refrigerator, Washer, Propane Water Heater
- Laundry: 1st Floor Laundry
Features
- Ceiling Fan(s), Dining Area, Indoor Storage, Walk-In Closet(s), Wet Bar, Smart Thermostat
- Flooring: Hardwood, Laminate, Tile
- Windows: Blinds
- Basement: Climate Controlled,Insulated,Interior Stairs,Locked Storage,Walk-Out Access
- Number of fireplaces: 1
- Fireplace features: 1 Fireplace
Interior area
- Total structure area: 4,115
- Total interior livable area: 3,840 sqft
- Finished area above ground: 2,536
- Finished area below ground: 1,304
Property
Parking
- Total spaces: 21
- Parking features: Shared Driveway, Paved, RV Garage, Garage, Parking Spaces 21+, Barn, Attached, Detached
- Garage spaces: 6
Features
- Levels: Two
- Stories: 2
- Has spa: Yes
- Spa features: Heated
- Has view: Yes
- View description: Mountain(s)
- Frontage length: Road frontage: 564
Lot
- Size: 53.16 Acres
- Features: Landscaped, Wooded, Near Golf Course, Near Skiing, Near Snowmobile Trails, Near Railroad, Near ATV Trail
Details
- Zoning description: Commercial
Construction
Type & style
- Home type: SingleFamily
- Architectural style: Contemporary
- Property subtype: Single Family Residence
Materials
- Wood Frame, Wood Siding
- Foundation: Concrete
- Roof: Asphalt Shingle
Condition
- New construction: No
- Year built: 1997
Utilities & green energy
- Electric: 200+ Amp Service
- Sewer: 1250 Gallon, Leach Field, Septic Tank
- Utilities for property: Cable Available, Propane
Community & HOA
Community
- Security: Security, Carbon Monoxide Detector(s), Security System, Battery Smoke Detector
Location
- Region: Thornton
Financial & listing details
- Price per square foot: $364/sqft
- Annual tax amount: $9,667
- Date on market: 8/26/2026
- Road surface type: Paved
Estimated market value
$1,322,200
$1.26M - $1.39M
$5,575/mo
Price history
| Date | Event | Price |
|---|---|---|
| 8/26/2026 | Listed for sale | $1,399,000$364/sqft |
Source:  PrimeMLS #5106779 Report a problem PrimeMLS #5106779 Report a problem | ||
Public tax history
Tax history is unavailable.
Monthly payment
Est. payment
Payment breakdown
Explore the cost of this home by adjusting the details. Changes won't be saved.Climate risks
Neighborhood: 03285
Nearby schools
Schools provided by the listing agent
- Elementary: Thornton Central School
- District: Thornton
Source: PrimeMLS. This data may not be complete. We recommend contacting the local school district to confirm school assignments for this home.

Similar homes
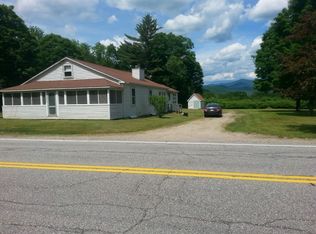
- $1,695,0004 bd3 ba3.8k sqft3039 US Route 3, Thornton, NH 03285Active
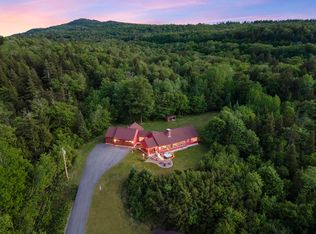 MLS ID #5075532, Derek Zahoruiko. PrimeMLS
 - $1,295,0004 bd4 ba3.6k sqft52 Jansen Farm Road, Thornton, NH 03285Active
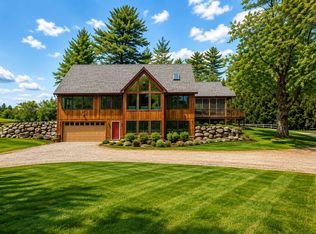 MLS ID #5107018, Adar Fejes. PrimeMLS
 - $1,200,0003 bd3 ba2.3k sqft115 Adams Farm Road, Thornton, NH 03285Active
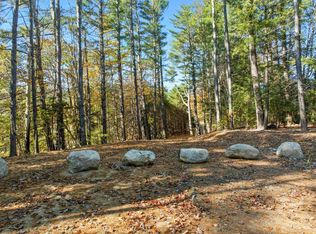 MLS ID #5108421, Brent Drouin. PrimeMLS
 - $1,250,0004 bd4 ba3.5k sqft18 River View Drive, Thornton, NH 03285Active
 MLS ID #5094837, Debbie Duffy. PrimeMLS
