
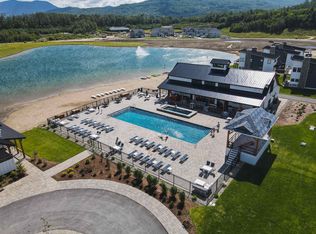
Discover the lifestyle at Owl’s Nest Resort, where resort-style living meets the natural beauty of New Hampshire’s White Mountains and Lakes Region. Located in the desirable North Lake community, this freestanding condominium offers the privacy of a single-family home with the ease of low-maintenance condo living—ideal as a year-round residence or vacation retreat. Just minutes from I-93 and under two hours from Boston, Owl’s Nest provides convenient access to Waterville Valley, Loon Mountain, miles of hiking trails, pristine lakes, and four-season recreation. Life here means mornings on the trails, afternoons on the water, and evenings dining with mountain views—all close to home. The Alpenglow+ floorplan features an open first-floor layout designed for gathering and relaxation, with a spacious kitchen, dining, and living area. A private first-floor primary suite, guest bath, and laundry add everyday comfort and convenience. The second floor includes an office with balcony, two large bedrooms with a full bath, and a spacious bedroom en suite. The unfinished lower level offers the opportunity for additional finished space for a guest room, game room, or entertainment area. North Lake is centrally located within Owl’s Nest, just steps from world-class amenities including over a mile of frontage on the Pemigewasset River, a year-round heated pool and hot tub, Lake Harold, a state-of-the-art fitness center with an additional pool, and discounted membership to the on-site Nicklaus-designed 18-hole golf course. New England’s largest resort racquet complex, driving range, restaurants, deli, grocery, and year-round events are all within a short walk or golf cart ride. Whether you’re seeking adventure, relaxation, or a welcoming resort community to call home, Owl’s Nest offers a lifestyle unlike any other in the White Mountains and Lakes Region. (Some photos may depict similar model homes or include digital enhancements.)
Active
Listed by: Four Seasons Sotheby's Int'l Realty • Lexi Demetriou
$1,050,000
4 Grace Road #32, Thornton, NH 03285
4beds
2,631sqft
Single Family Residence
Built in ----
-- sqft lot
$-- Zestimate®
$399/sqft
$-- HOA
What's special
Lake haroldPrivate first-floor primary suiteSpacious bedroom en suiteOffice with balconyFreestanding condominiumGuest bath
- 215 days
- 105
- 7
Zillow last checked:
Listing updated:
Listed by:
Lexi Demetriou,
Four Seasons Sotheby's Int'l Realty 603-677-7012,
Brendan J Connolly,
Four Seasons Sotheby's Int'l Realty
Source: PrimeMLS,MLS#: 5076199
Facts & features
Interior
Bedrooms & bathrooms
- Bedrooms: 4
- Bathrooms: 4
- Full bathrooms: 2
- 3/4 bathrooms: 1
- 1/2 bathrooms: 1
Heating
- Propane, Forced Air, Ceiling, In Floor
Cooling
- Central Air
Appliances
- Included: Dishwasher, Dryer, Microwave, Gas Range, Refrigerator, Washer, Gas Stove, Propane Water Heater, Instant Hot Water, Tankless Water Heater, Water Heater
- Laundry: 1st Floor Laundry
Features
- Dining Area, Kitchen Island, Kitchen/Dining, Living/Dining, Primary BR w/ BA, Natural Light, Walk-In Closet(s)
- Flooring: Carpet, Ceramic Tile, Hardwood, Tile, Wood
- Windows: Screens
- Basement: Bulkhead,Concrete,Full,Interior Stairs,Bath/Stubbed,Unfinished,Interior Access,Exterior Entry,Interior Entry
- Attic: Attic with Hatch/Scuttle
- Number of fireplaces: 1
- Fireplace features: Gas, 1 Fireplace
Interior area
- Total structure area: 3,783
- Total interior livable area: 2,631 sqft
- Finished area above ground: 2,631
- Finished area below ground: 0
Property
Parking
- Total spaces: 4
- Parking features: Paved, Direct Entry, Driveway, Garage, Off Street, On Site, Parking Spaces 4, Attached
- Garage spaces: 2
- Has uncovered spaces: Yes
Accessibility
- Accessibility features: 1st Floor 1/2 Bathroom, 1st Floor 3/4 Bathroom, 1st Floor Bedroom, Access to Common Areas, Access to Parking, Hard Surface Flooring, Paved Parking, 1st Floor Laundry
Features
- Levels: Two
- Stories: 2
- Patio & porch: Covered Porch
- Exterior features: Trash, Balcony, Playground
- Has view: Yes
- View description: Water, Mountain(s)
- Has water view: Yes
- Water view: Water
- Waterfront features: Beach Access
- Body of water: _Unnamed
Lot
- Features: Condo Development, Landscaped, Subdivided, Trail/Near Trail, Abuts Golf Course, Near Golf Course, Near Paths, Near Snowmobile Trails, Neighborhood
Details
- Zoning description: Recreational West
Construction
Type & style
- Home type: SingleFamily
- Architectural style: Colonial
- Property subtype: Single Family Residence
Materials
- Foam Insulation, Wood Frame, Fiber Cement Exterior
- Foundation: Concrete, Poured Concrete
- Roof: Architectural Shingle
Condition
- To Be Built
- New construction: No
Utilities & green energy
- Electric: 200+ Amp Service, Underground
- Sewer: Septic Tank
- Utilities for property: Cable Available, Propane, Underground Utilities, Fiber Optic Internt Avail
Community & HOA
Community
- Security: Carbon Monoxide Detector(s), Smoke Detector(s)
- Subdivision: North Lake at Owls Nest
HOA
- Has HOA: Yes
- Amenities included: Fitness Center, Master Insurance, Playground, Landscaping, Beach Access, Common Acreage, Snow Removal, Trash Removal
- Services included: Maintenance Grounds, Plowing, Trash, Water, Condo Association Fee, HOA Fee
- Additional fee info: Fee: $422
Location
- Region: Thornton
Financial & listing details
- Price per square foot: $399/sqft
- Date on market: 2/10/2026
- Road surface type: Paved
Estimated market value
Not available
Estimated sales range
Not available
Not available
Price history
| Date | Event | Price |
|---|---|---|
| 2/10/2026 | Listed for sale | $1,050,000$399/sqft |
Source:  PrimeMLS #5076199 Report a problem PrimeMLS #5076199 Report a problem | ||
Public tax history
Tax history is unavailable.
Monthly payment
Est. payment
Payment breakdown
Explore the cost of this home by adjusting the details. Changes won't be saved.Climate risks
Neighborhood: 03285
Nearby schools
Schools provided by the listing agent
- Elementary: Thornton Central School
- Middle: Thornton Central School
- High: Plymouth Regional High School
- District: Plymouth
Source: PrimeMLS. This data may not be complete. We recommend contacting the local school district to confirm school assignments for this home.
Similar homes
- $1,100,0004 bd4 ba2.5k sqft1072 State Route 49, Thornton, NH 03285Active
 MLS ID #5072999, Tom DeMatteo. PrimeMLS
 - $1,150,0004 bd3 ba3.3k sqft6 River View Drive, Thornton, NH 03285Active
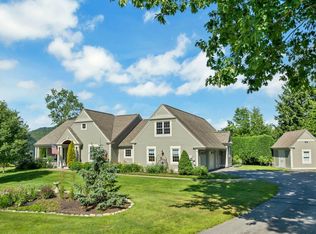 MLS ID #5102421, Lynn Durham. PrimeMLS
 - $1,067,9003 bd5 ba3.4k sqftResidences at North Lake, Thornton, NH 03285Active
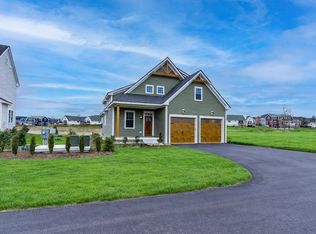 MLS ID #5073681, Lexi Demetriou. PrimeMLS
 - $950,0003 bd3 ba2.3k sqftNorth Lake at Owl's Nest, Thornton, NH 03285Active
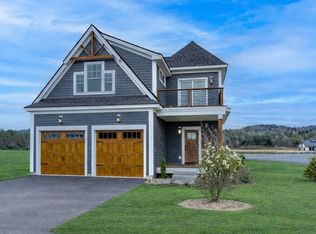 MLS ID #5081254, Brendan J Connolly. PrimeMLS
