Rare three-lot offering totaling approximately 70 acres across three surveyed parcels, delivering exceptional privacy, flexibility and investment potential. Commercial zoning provides opportunities for a variety of future uses. Lot 1 features a custom 4-bedroom, 3-bath residence privately situated at the end of a long driveway on nearly 29 acres. Designed for expansive single-level living, the home offers high-end finishes, a luxury kitchen ideal for entertaining, sweeping mountain views and miles of private trails. Additional amenities include an attached 3-car garage with EV charger, a substantial detached 3-stall barn/garage and owned solar that may cover most or all electrical needs. A Can-Am four-wheel vehicle is included. Proven short-term rental history approaching $200,000 annually offers immediate income potential; detailed financials are available upon request. Lot 2 includes 24.57 acres at a higher elevation, with potential for far-reaching panoramic views. Lot 3 includes 16.87 acres in a tranquil setting, offering potential mountain views and nearly 1,900 feet of frontage along Bagley Brook, which flows into the Pemigewasset River. Test-pit data is available for both vacant lots, and Lot 3 includes a 6-bedroom septic design. See the subdivision plan for lot layout and driveway access. An exceptional opportunity for a private estate, family compound, luxury retreat or distinctive investment.
Active
Listed by: Coldwell Banker Realty Andover MA • Derek Zahoruiko
Price cut: $100K (7/22)
$1,695,000
3039 US Route 3, Thornton, NH 03285
4beds
3,840sqft
Single Family Residence
Built in 1997
70.16 Acres Lot
$1,623,800 Zestimate®
$441/sqft
$-- HOA
What's special
Sweeping mountain viewsFar-reaching panoramic viewsHigh-end finishesMiles of private trails
- 253 days
- 985
- 90
Zillow last checked:
Listing updated:
Listed by:
Derek Zahoruiko,
Coldwell Banker Realty Andover MA Off:978-296-8435
Source: PrimeMLS,MLS#: 5075532
Facts & features
Interior
Bedrooms & bathrooms
- Bedrooms: 4
- Bathrooms: 3
- Full bathrooms: 3
Heating
- Baseboard, Electric, Hot Water, Passive Solar
Cooling
- Wall Unit(s), Mini Split
Appliances
- Included: Dishwasher, Dryer, Range Hood, Freezer, Microwave, Mini Fridge, Gas Range, Refrigerator, Washer, Propane Water Heater
- Laundry: 1st Floor Laundry
Features
- Ceiling Fan(s), Dining Area, Indoor Storage, Walk-In Closet(s), Wet Bar, Smart Thermostat
- Flooring: Hardwood, Laminate, Tile
- Windows: Blinds
- Basement: Climate Controlled,Insulated,Interior Stairs,Locked Storage,Walk-Out Access
- Number of fireplaces: 1
- Fireplace features: 1 Fireplace
Interior area
- Total structure area: 4,115
- Total interior livable area: 3,840 sqft
- Finished area above ground: 2,536
- Finished area below ground: 1,304
Property
Parking
- Total spaces: 21
- Parking features: Shared Driveway, Paved, RV Garage, Garage, Parking Spaces 21+, Barn, Attached, Detached
- Garage spaces: 6
Features
- Levels: Two
- Stories: 2
- Has spa: Yes
- Spa features: Heated
- Has view: Yes
- View description: Mountain(s)
- Body of water: Bagley Brook
- Frontage length: Water frontage: 1889,Road frontage: 765
Lot
- Size: 70.16 Acres
- Features: Landscaped, Wooded, Near Golf Course, Near Skiing, Near Snowmobile Trails, Near Railroad, Near ATV Trail
Details
- Parcel number: THORM00010L000010S000007
- Zoning description: Commercial
Construction
Type & style
- Home type: SingleFamily
- Architectural style: Contemporary
- Property subtype: Single Family Residence
Materials
- Wood Frame, Wood Siding
- Foundation: Concrete
- Roof: Asphalt Shingle
Condition
- New construction: No
- Year built: 1997
Utilities & green energy
- Electric: 200+ Amp Service
- Sewer: 1250 Gallon, Leach Field, Septic Tank
- Utilities for property: Cable Available, Propane
Community & HOA
Community
- Security: Security, Carbon Monoxide Detector(s), Security System, Battery Smoke Detector
Location
- Region: Thornton
Financial & listing details
- Price per square foot: $441/sqft
- Tax assessed value: $361,061
- Annual tax amount: $9,667
- Date on market: 2/3/2026
- Road surface type: Paved
Estimated market value
$1,623,800
$1.54M - $1.70M
$5,602/mo
Price history
| Date | Event | Price |
|---|---|---|
| 7/22/2026 | Price change | $1,695,000-5.6%$441/sqft |
Source:  PrimeMLS #5075532 Report a problem PrimeMLS #5075532 Report a problem | ||
| 2/3/2026 | Listed for sale | $1,795,000+78.6%$467/sqft |
Source: PrimeMLS #5075532 Report a problem | ||
| 9/29/2023 | Sold | $1,005,000-4.3%$262/sqft |
Source: PrimeMLS #4961646 Report a problem | ||
| 7/24/2023 | Listed for sale | $1,050,000$273/sqft |
Source: PrimeMLS #4961646 Report a problem | ||
| 7/24/2023 | Contingent | $1,050,000$273/sqft |
Source: PrimeMLS #4961646 Report a problem | ||
| 7/17/2023 | Listed for sale | $1,050,000+172.7%$273/sqft |
Source: PrimeMLS #4961646 Report a problem | ||
| 9/10/2020 | Sold | $385,000+16.7%$100/sqft |
Source: Public Record Report a problem | ||
| 11/15/2016 | Sold | $330,000-17.4%$86/sqft |
Source: Agent Provided Report a problem | ||
| 6/2/2016 | Price change | $399,500-3.7%$104/sqft |
Source: Keller Williams - Portsmouth #4448892 Report a problem | ||
| 2/8/2016 | Price change | $414,900-12.7%$108/sqft |
Source: Keller Williams - Portsmouth #4448892 Report a problem | ||
| 10/20/2015 | Price change | $475,000-4.8%$124/sqft |
Source: Keller Williams - Portsmouth #4448892 Report a problem | ||
| 9/9/2015 | Price change | $499,000+5.1%$130/sqft |
Source: Roche Realty Group #4345812 Report a problem | ||
| 4/29/2015 | Price change | $475,000-4.8%$124/sqft |
Source: Roche Realty Group #4345812 Report a problem | ||
| 10/14/2014 | Price change | $499,000-5%$130/sqft |
Source: Roche Realty Group, Inc. #4345812 Report a problem | ||
| 10/12/2014 | Price change | $525,000+5.2%$137/sqft |
Source: Roche Realty Group, Inc. #4345812 Report a problem | ||
| 9/8/2014 | Price change | $499,000-5%$130/sqft |
Source: Roche Realty Group, Inc. #4345812 Report a problem | ||
| 4/6/2014 | Listed for sale | $525,000$137/sqft |
Source: Roche Realty Group, Inc. #4345812 Report a problem | ||
Public tax history
| Year | Property taxes | Tax assessment |
|---|---|---|
| 2024 | $7,261 | $361,061 |
| 2023 | $7,261 | $361,061 |
| 2022 | $7,261 | $361,061 |
| 2021 | $7,261 | $361,061 |
| 2020 | $7,261 +7.7% | $361,061 +0% |
| 2019 | $6,744 -26.2% | $361,021 -19.1% |
| 2018 | $9,142 +4.8% | $446,398 +0% |
| 2017 | $8,722 +0.8% | $446,384 +0% |
| 2016 | $8,652 +1.6% | $446,221 +0.1% |
| 2015 | $8,518 | $445,943 |
Find assessor info on the county website
Monthly payment
Est. payment
Payment breakdown
Explore the cost of this home by adjusting the details. Changes won't be saved.Climate risks
Neighborhood: 03285
Nearby schools
Schools provided by the listing agent
- Elementary: Thornton Central School
- District: Thornton
Source: PrimeMLS. This data may not be complete. We recommend contacting the local school district to confirm school assignments for this home.

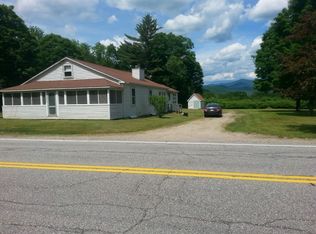
Similar homes
- $1,399,0004 bd3 ba3.8k sqft3039 US Route 3 Lots 1 & 2, Thornton, NH 03285Active
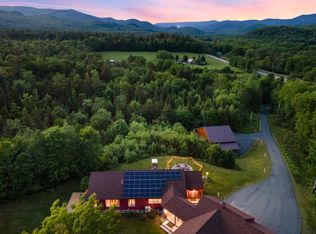 MLS ID #5106779, Derek Zahoruiko. PrimeMLS
 - $1,295,0004 bd4 ba3.6k sqft52 Jansen Farm Road, Thornton, NH 03285Active
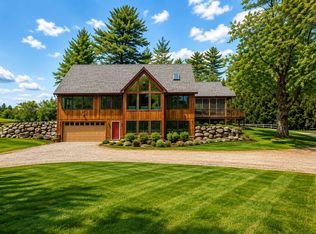 MLS ID #5107018, Adar Fejes. PrimeMLS
 - $1,650,0005 bd4 ba4.4k sqft3579 US Route 3, Thornton, NH 03285Active
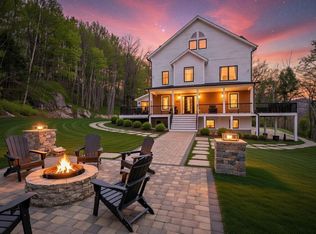 MLS ID #5090431, Andy Yau. PrimeMLS
 - $1,250,0004 bd4 ba3.5k sqft18 River View Drive, Thornton, NH 03285Active
 MLS ID #5094837, Debbie Duffy. PrimeMLS
