Immerse yourself in the majestic allure of the White Mountains with a 2022 custom-made masterpiece that offers panorama mountain views and a truly unparalleled living experience. Unwind in the sheer beauty of this expansive 5400 SF 3-level haven, where meticulous craftsmanship meets remarkable views that encompass the living room, br's, and the sprawling deck. Prepare to be enchanted as you step inside, greeted by the wide glass windows in the living room that perfectly frame the majestic mountain vistas. In addition, the living room features a stunning custom-made chandelier, finest quality hardwood floors and an inviting fireplace. Enter a kitchen that embodies elegance, showcasing beautiful quartz countertops, stainless steel appliances with a premium 36" stove/hood setup, flawless porcelain tile flooring, and recessed lighting, accompanied by custom light fixtures. No detail is left behind with the meticulously designed bathrooms, with invigorating rain shower-heads, comforting towel warmers, and radiant heat flooring. Explore the lower level and discover a captivating kitchen/bar setup, currently crafted to provide a game room experience, with the flexibility to convert into a guest suite or various other uses. Enjoy the mesmerizing mountain views that grace this level, and relish in the relaxation provided by the sauna. The location could not be more convenient -close to Waterville Ski Valley, Owl’s Nest Resort, Squam Lake, world famous Rumney rock climbing
Active
Listed by: RE/MAX Shoreline • Andy Yau
$1,750,000
11 Weeping Birches Lane, Thornton, NH 03285
5beds
5,423sqft
Single Family Residence
Built in 2022
1 Acres Lot
$-- Zestimate®
$323/sqft
$-- HOA
What's special
Panorama mountain viewsInviting fireplaceComforting towel warmersRadiant heat flooringInvigorating rain shower-headsStunning custom-made chandelierMeticulously designed bathrooms
- 182 days
- 242
- 16
Zillow last checked:
Listing updated:
Listed by:
Andy Yau,
RE/MAX Shoreline 603-431-1111
Source: PrimeMLS,MLS#: 5083409
Facts & features
Interior
Bedrooms & bathrooms
- Bedrooms: 5
- Bathrooms: 6
- Full bathrooms: 4
- 3/4 bathrooms: 1
- 1/2 bathrooms: 1
Heating
- Propane, Air to Air Heat Exchanger, Forced Air, Zoned, Radiant Floor
Cooling
- Central Air, Zoned, Whole House Fan
Features
- Basement: Climate Controlled,Daylight,Finished,Full,Insulated,Exterior Stairs,Interior Stairs,Storage Space,Walkout,Interior Access,Basement Stairs,Interior Entry
Interior area
- Total structure area: 5,423
- Total interior livable area: 5,423 sqft
- Finished area above ground: 3,966
- Finished area below ground: 1,457
Property
Parking
- Total spaces: 6
- Parking features: Brick/Pavers, Concrete, Paved, Right-Of-Way (ROW), Direct Entry, Finished, Driveway, Garage, Parking Spaces 6+, RV Access/Parking, Reserved, Visitor
- Garage spaces: 2
- Has uncovered spaces: Yes
Features
- Levels: Two
- Stories: 2
- Has view: Yes
- View description: Mountain(s)
- Frontage length: Road frontage: 224
Lot
- Size: 1 Acres
- Features: Country Setting, Deed Restricted, Landscaped, Sloped, Trail/Near Trail, Views, Walking Trails, Wooded, Mountain, Near Country Club, Near Golf Course, Near Paths, Near Shopping, Near Skiing, Near Snowmobile Trails, Near Hospital, Near ATV Trail
Details
- Parcel number: THORM00017L000014S000020
- Zoning description: GR WAT
Construction
Type & style
- Home type: SingleFamily
- Architectural style: Colonial,Contemporary
- Property subtype: Single Family Residence
Materials
- Wood Frame, Vinyl Exterior
- Foundation: Concrete
- Roof: Asphalt Shingle
Condition
- New construction: No
- Year built: 2022
Utilities & green energy
- Electric: 200+ Amp Service, Underground
- Sewer: Leach Field, Septic Tank
- Utilities for property: Phone, Cable, Cable at Site, Cable Available, Phone Available, Underground Utilities
Community & HOA
Location
- Region: Thornton
Financial & listing details
- Price per square foot: $323/sqft
- Tax assessed value: $120,400
- Annual tax amount: $2,421
- Date on market: 4/14/2026
- Road surface type: Paved
Estimated market value
Not available
Estimated sales range
Not available
Not available
Price history
| Date | Event | Price |
|---|---|---|
| 4/14/2026 | Listed for sale | $1,750,000$323/sqft |
Source:  PrimeMLS #5083409 Report a problem PrimeMLS #5083409 Report a problem | ||
| 12/24/2025 | Listing removed | $1,750,000$323/sqft |
Source: PrimeMLS #5039563 Report a problem | ||
| 5/6/2025 | Listed for sale | $1,750,000$323/sqft |
Source: PrimeMLS #5039563 Report a problem | ||
| 10/21/2024 | Listing removed | $1,750,000$323/sqft |
Source: PrimeMLS #4991476 Report a problem | ||
| 9/19/2024 | Listed for sale | $1,750,000$323/sqft |
Source: PrimeMLS #4991476 Report a problem | ||
| 7/13/2024 | Listing removed | $1,750,000$323/sqft |
Source: PrimeMLS #4991476 Report a problem | ||
| 4/16/2024 | Listed for sale | $1,750,000$323/sqft |
Source: PrimeMLS #4991476 Report a problem | ||
| 2/27/2024 | Listing removed | -- |
Source: PrimeMLS #4954110 Report a problem | ||
| 12/12/2023 | Price change | $1,750,000+0%$323/sqft |
Source: PrimeMLS #4954110 Report a problem | ||
| 7/8/2023 | Price change | $1,749,9940%$323/sqft |
Source: PrimeMLS #4954110 Report a problem | ||
| 6/25/2023 | Price change | $1,749,9950%$323/sqft |
Source: PrimeMLS #4954110 Report a problem | ||
| 6/21/2023 | Price change | $1,749,9960%$323/sqft |
Source: PrimeMLS #4954110 Report a problem | ||
| 6/19/2023 | Price change | $1,749,9970%$323/sqft |
Source: PrimeMLS #4954110 Report a problem | ||
| 6/16/2023 | Price change | $1,749,9980%$323/sqft |
Source: PrimeMLS #4954110 Report a problem | ||
| 6/14/2023 | Price change | $1,749,9990%$323/sqft |
Source: PrimeMLS #4954110 Report a problem | ||
| 5/24/2023 | Listed for sale | $1,750,000+13.3%$323/sqft |
Source: PrimeMLS #4954110 Report a problem | ||
| 5/1/2023 | Listing removed | -- |
Source:  Berkshire Hathaway HomeServices Verani Realty Report a problem Berkshire Hathaway HomeServices Verani Realty Report a problem | ||
| 2/15/2023 | Price change | $1,545,000-14.2%$285/sqft |
Source: PrimeMLS #4936568 Report a problem | ||
| 11/10/2022 | Listed for sale | $1,800,000+1700%$332/sqft |
Source: PrimeMLS #4936568 Report a problem | ||
| 11/22/2019 | Sold | $100,000+11.1%$18/sqft |
Source: PrimeMLS #4744569 Report a problem | ||
| 4/23/2018 | Sold | $90,000+150%$17/sqft |
Source: Public Record Report a problem | ||
| 5/23/2016 | Sold | $36,000-21.6%$7/sqft |
Source: Agent Provided Report a problem | ||
| 3/11/2016 | Listed for sale | $45,900-8%$8/sqft |
Source: Red Fox Realty #4475585 Report a problem | ||
| 12/18/2015 | Listing removed | $49,900$9/sqft |
Source: Red Fox Realty #4387889 Report a problem | ||
| 10/9/2015 | Price change | $49,900+8.7%$9/sqft |
Source: Red Fox Realty #4387889 Report a problem | ||
| 9/11/2015 | Listed for sale | $45,900+12%$8/sqft |
Source: Red Fox Realty #4387889 Report a problem | ||
| 9/25/2013 | Sold | $41,000+26.2%$8/sqft |
Source: Public Record Report a problem | ||
| 8/15/2012 | Sold | $32,500$6/sqft |
Source: Public Record Report a problem | ||
Public tax history
| Year | Property taxes | Tax assessment |
|---|---|---|
| 2024 | $2,421 | $120,400 |
| 2023 | $2,421 | $120,400 |
| 2022 | $2,421 | $120,400 |
| 2021 | $2,421 | $120,400 |
| 2020 | $2,421 +7.6% | $120,400 |
| 2019 | $2,249 +88% | $120,400 +106.2% |
| 2018 | $1,196 +22.7% | $58,400 +17% |
| 2017 | $975 +27% | $49,900 +26% |
| 2016 | $768 +1.6% | $39,600 |
| 2015 | $756 | $39,600 |
Find assessor info on the county website
Monthly payment
Est. payment
Payment breakdown
Explore the cost of this home by adjusting the details. Changes won't be saved.Climate risks
Neighborhood: 03285
Similar homes
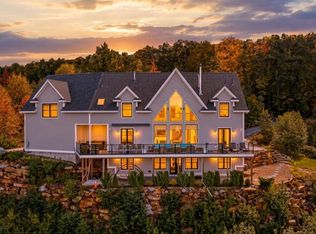
- $2,100,0006 bd5 ba5.8k sqft133 Mclaren Drive, Campton, NH 03223Active
 MLS ID #5112606, Andy Yau. PrimeMLS
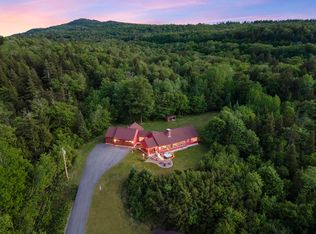
 - $1,695,0004 bd3 ba3.8k sqft3039 US Route 3, Thornton, NH 03285Active
 MLS ID #5075532, Derek Zahoruiko. PrimeMLS
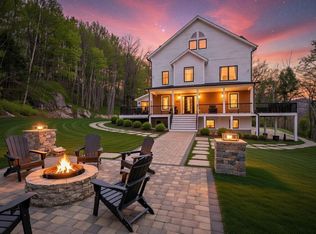
 - $1,650,0005 bd4 ba4.4k sqft3579 US Route 3, Thornton, NH 03285Active
 MLS ID #5090431, Andy Yau. PrimeMLS
 - $995,0006 bd5 ba4.8k sqft18 Treeline Road, Thornton, NH 03285Active
 MLS ID #5086418, Michael Huff. PrimeMLS
